Skip to content
MJS & Sons Construction

Work that holds the line.

Commercial and industrial concrete, masonry, and site work since 1990, from machine foundations and structural cutting to commercial slabs and demolition.

From the field

Before & after.

Machine foundation installation

Horsham, PA
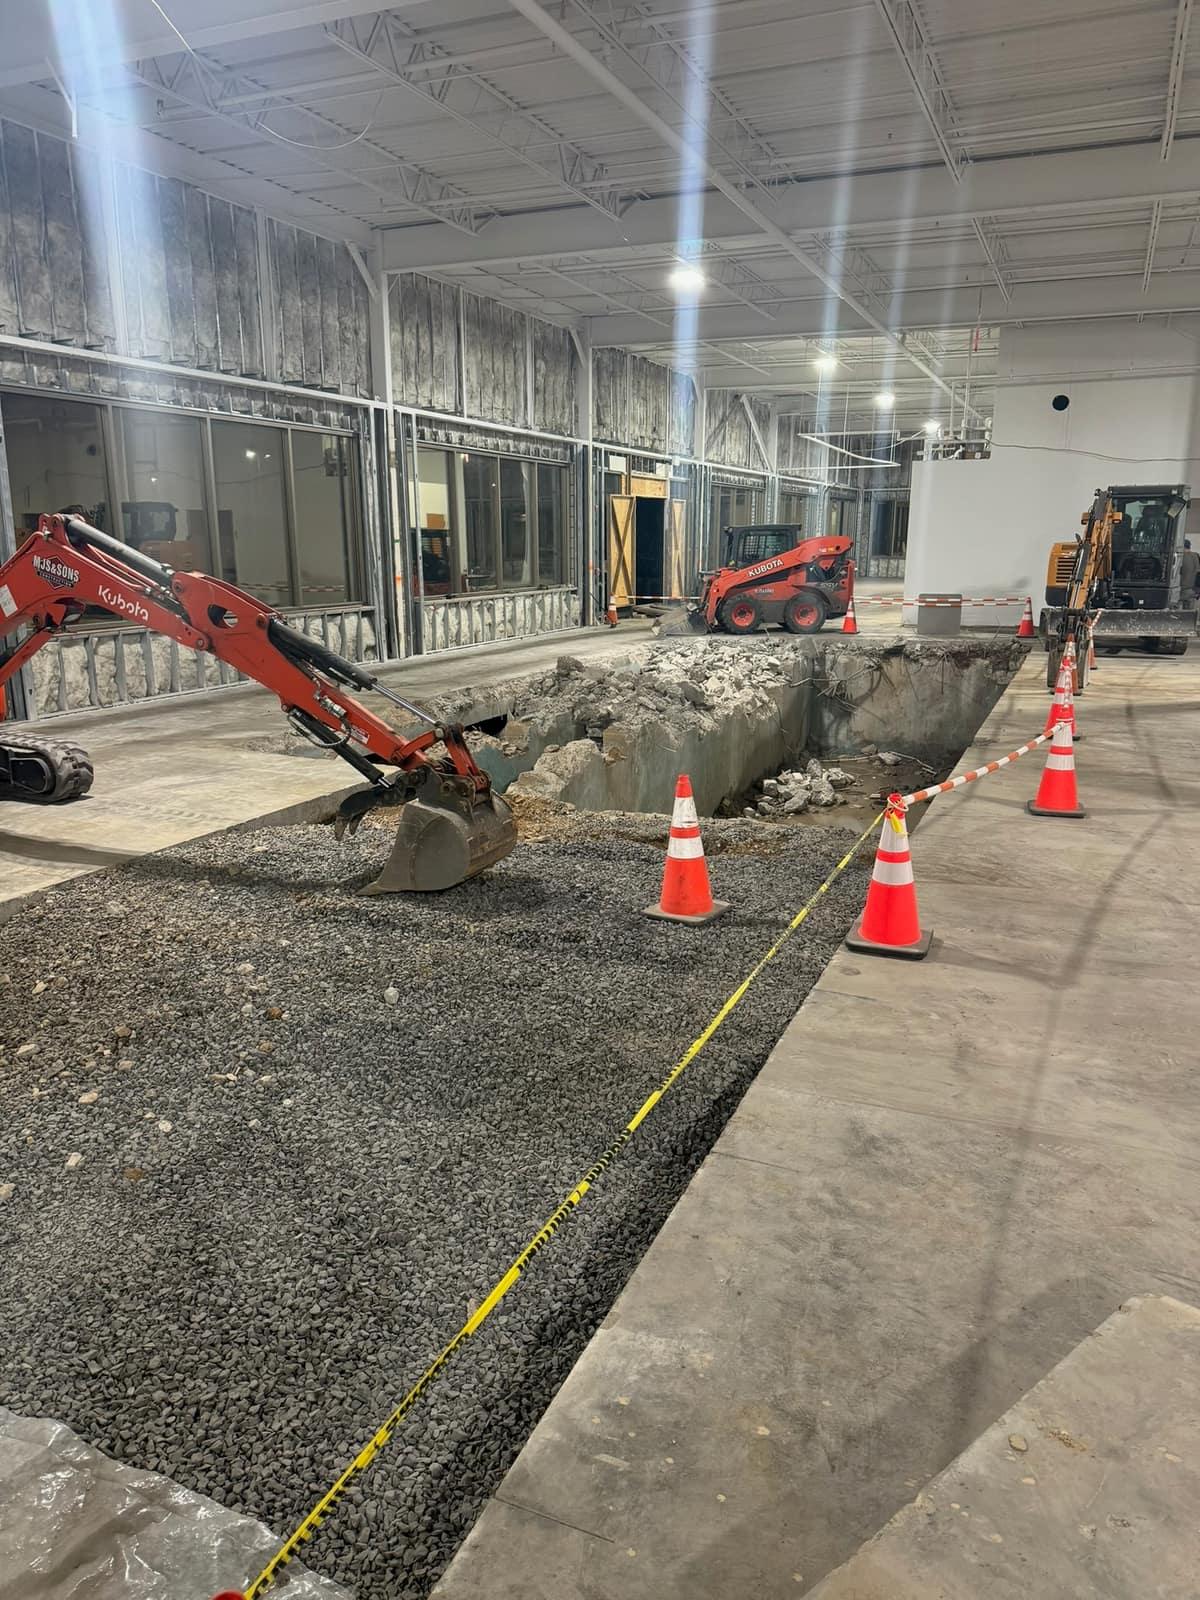
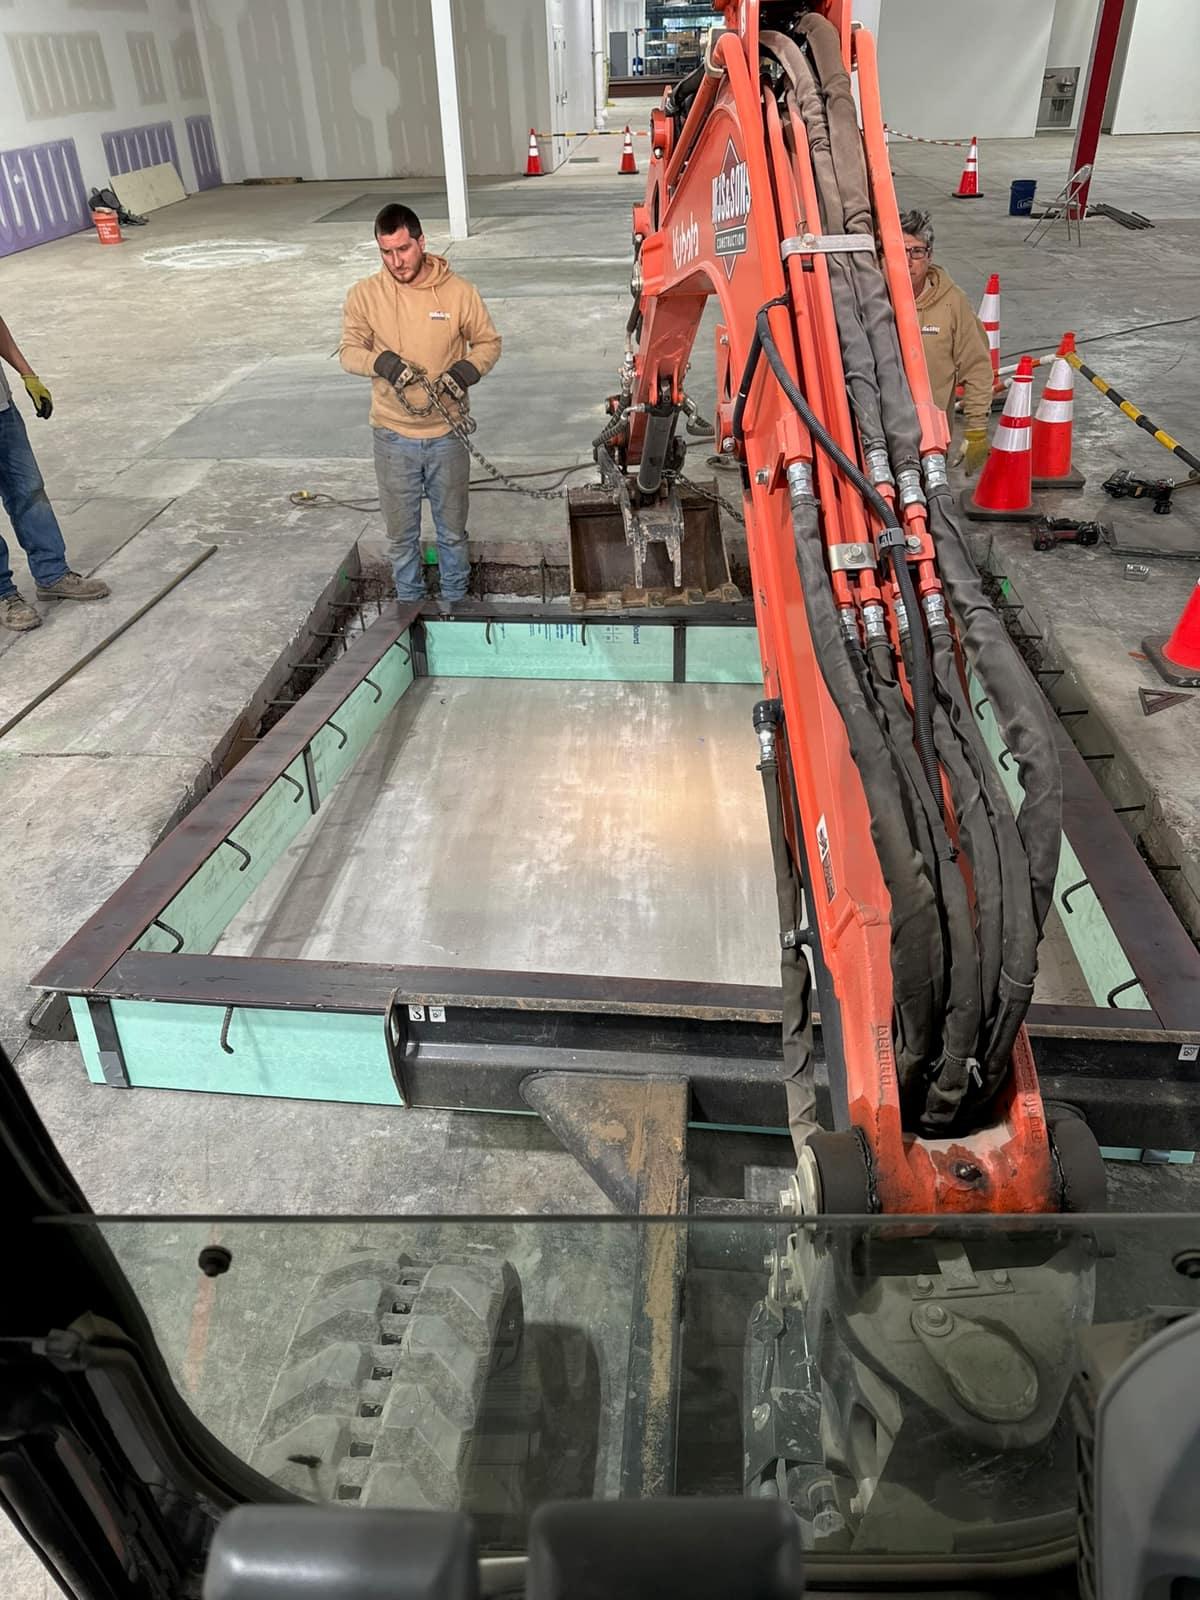
  • Saw cut and excavation of the existing slab with the MJS Kubota by MJS & Sons ConstructionDemo
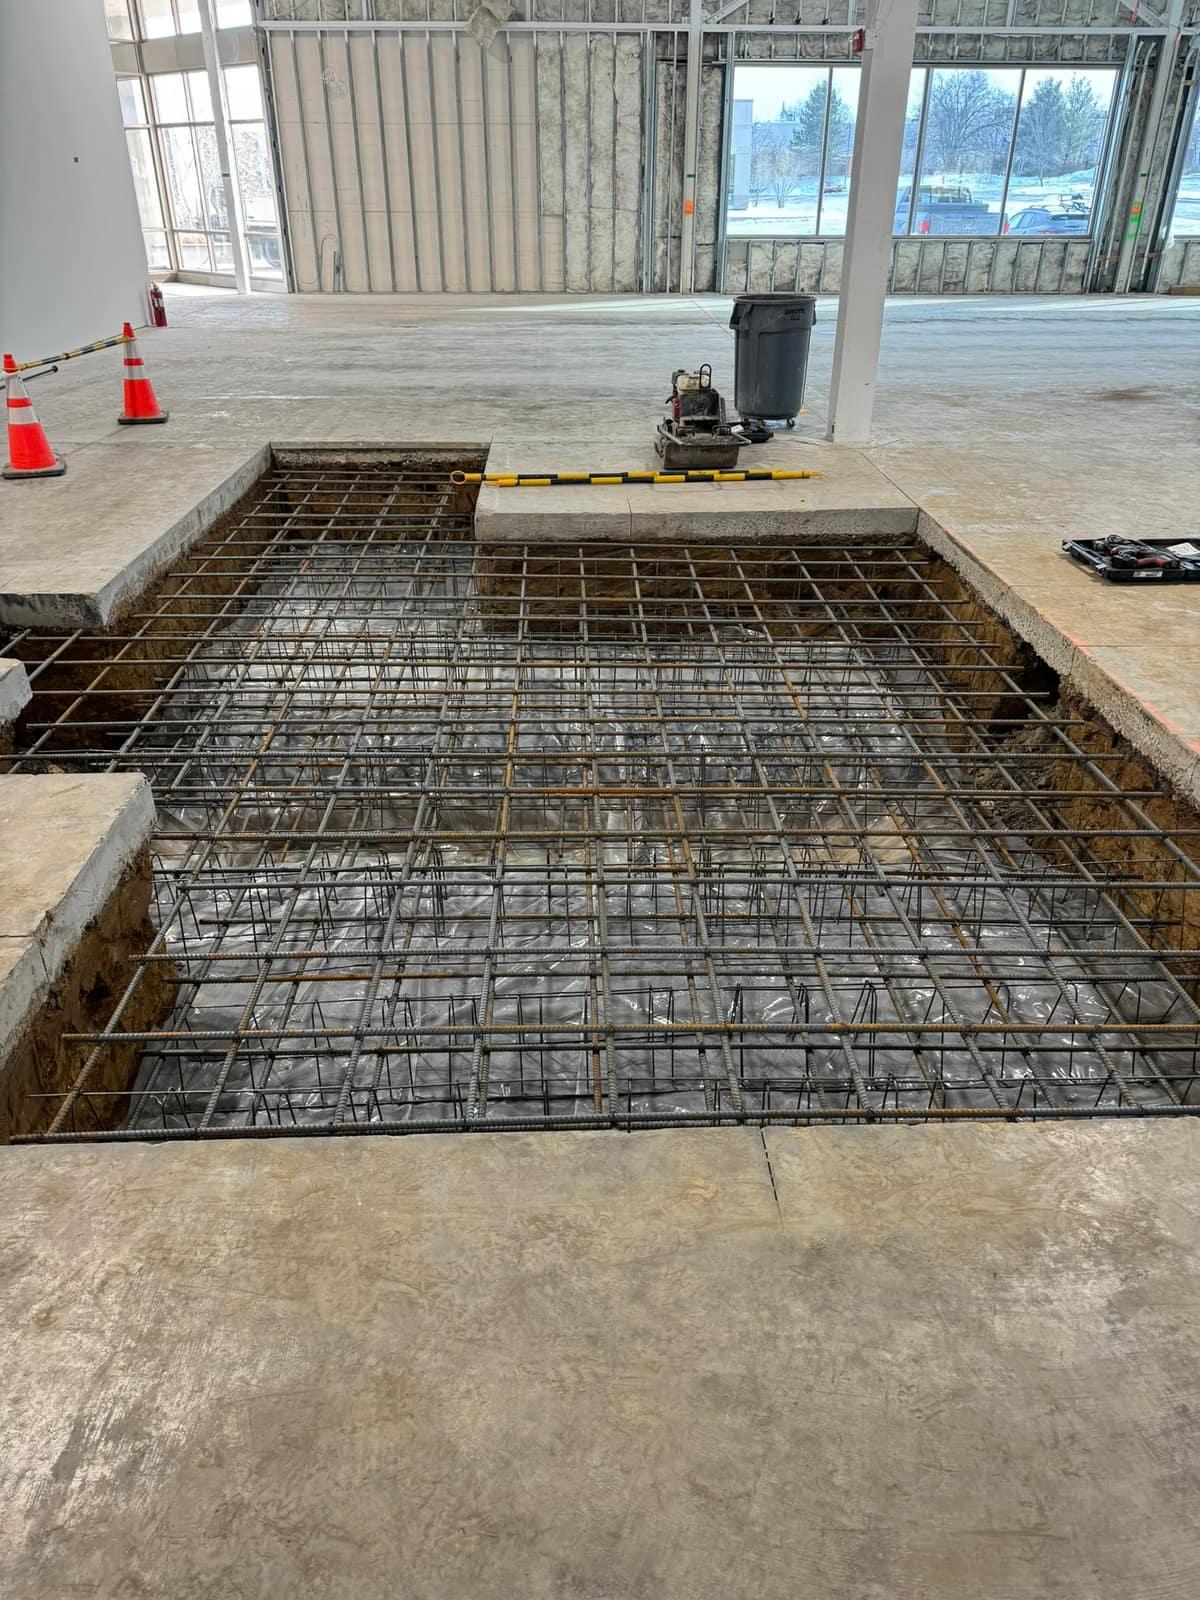
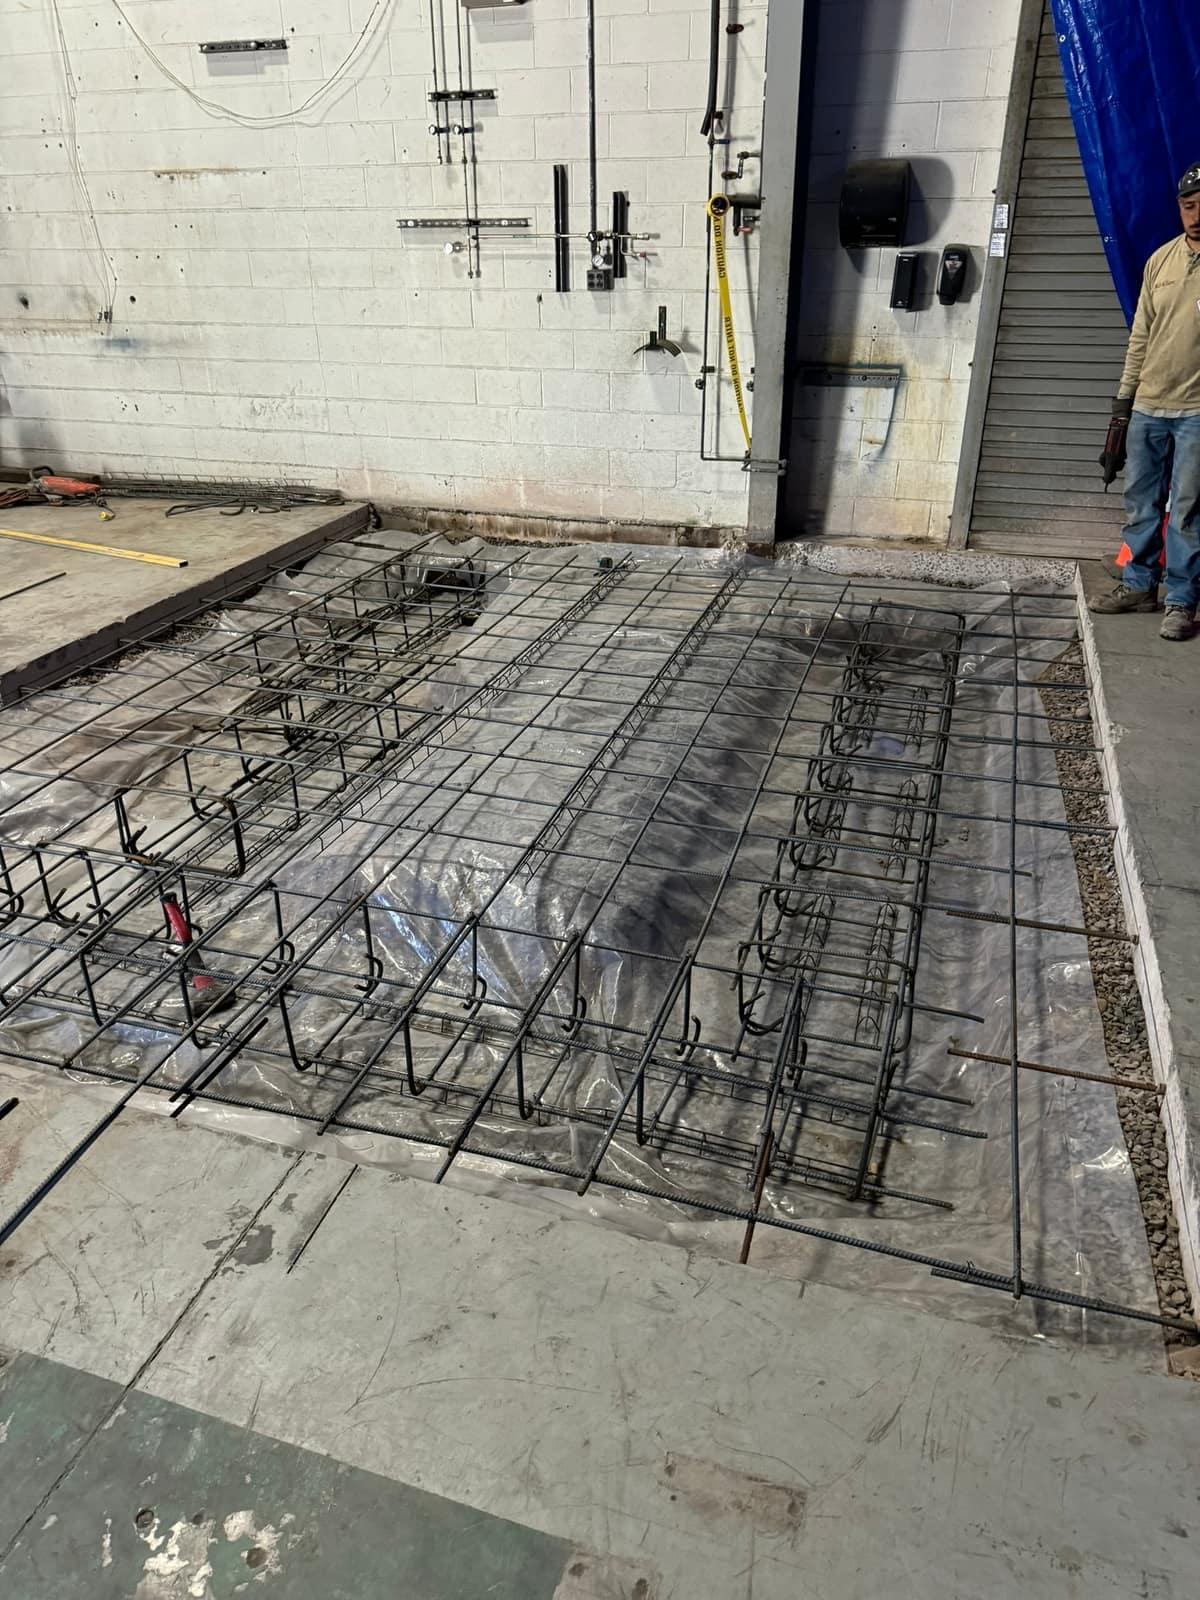
  • Open foundation pit with a full-depth rebar mat by MJS & Sons ConstructionPit & rebar
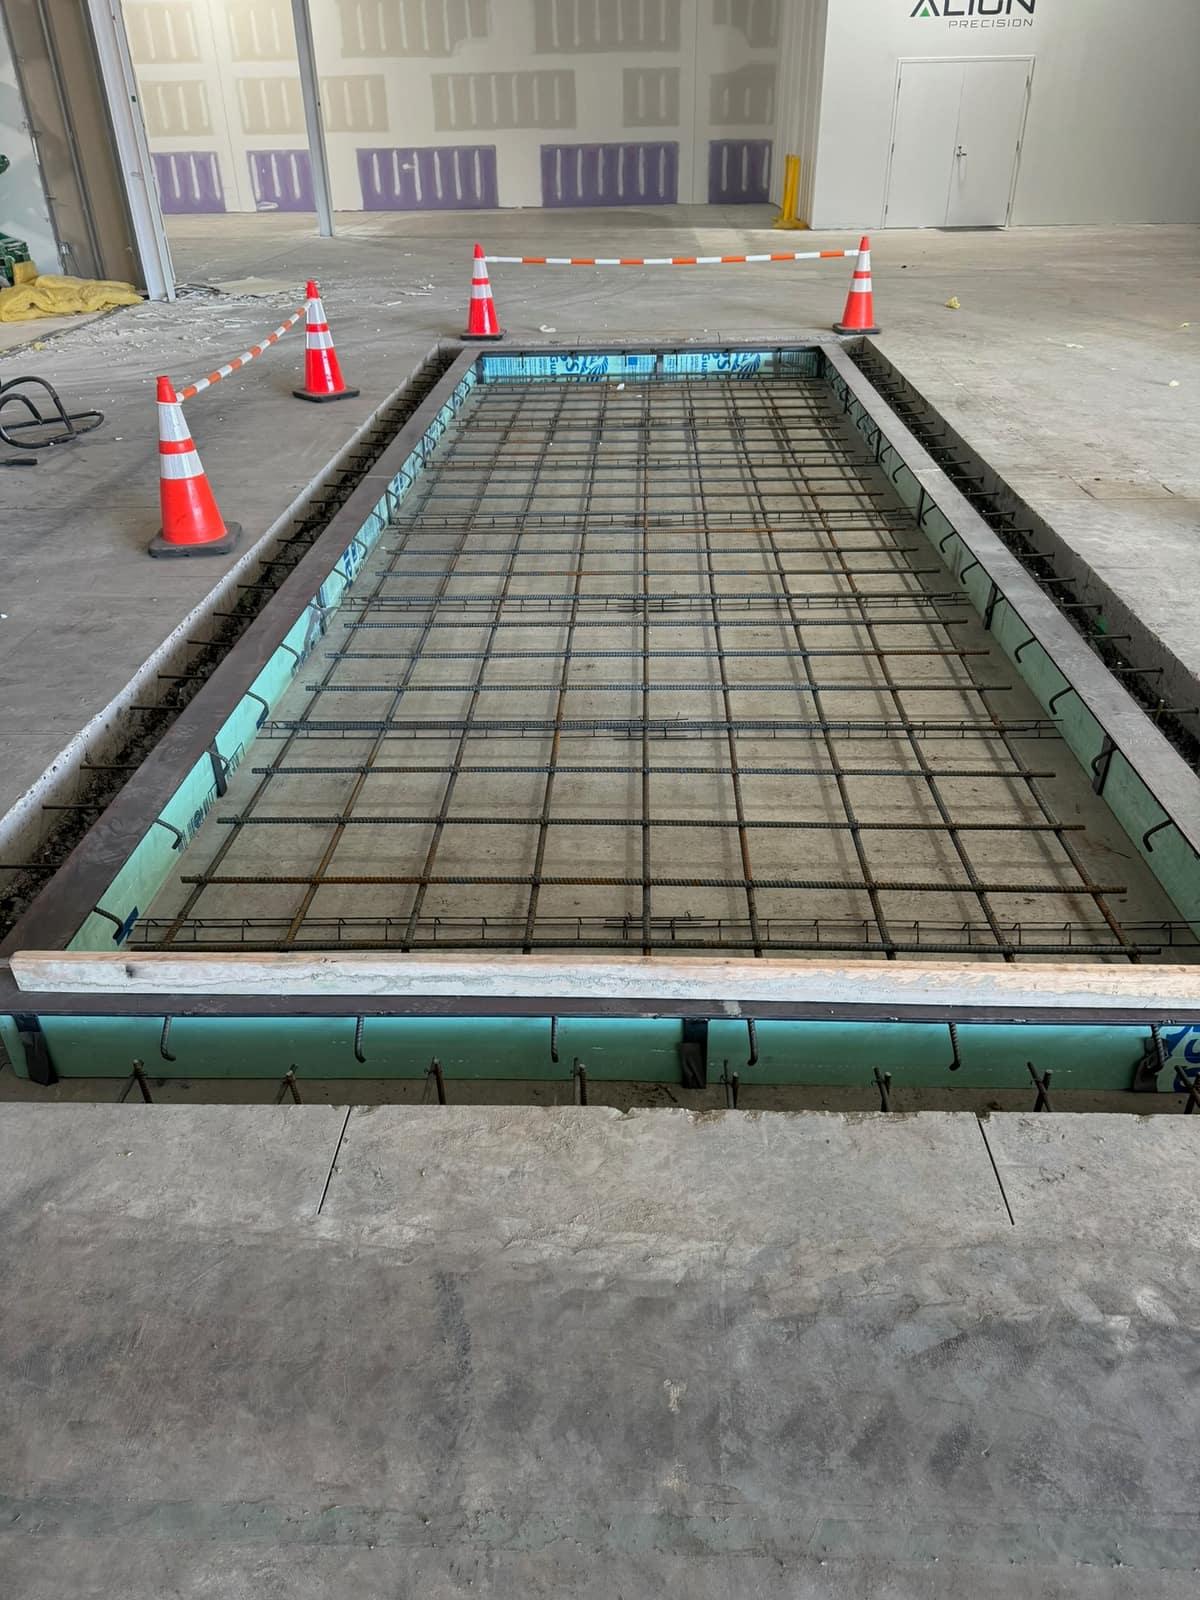
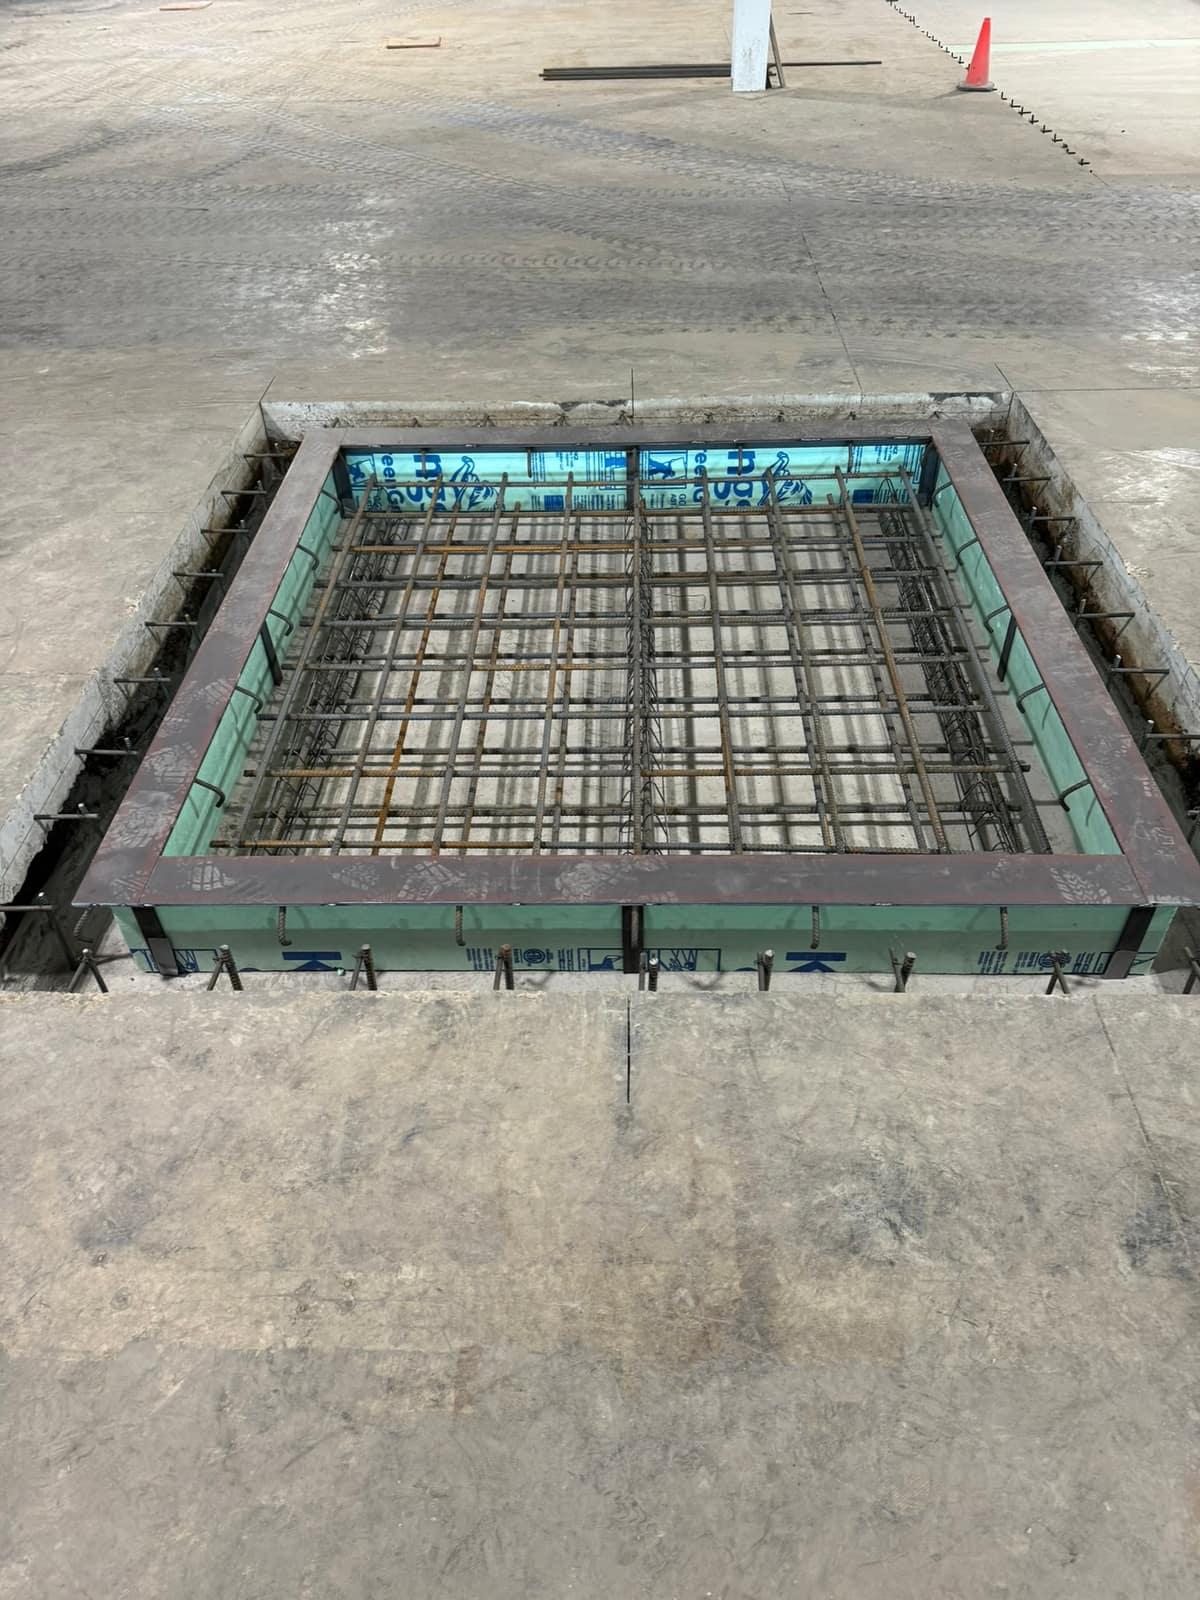
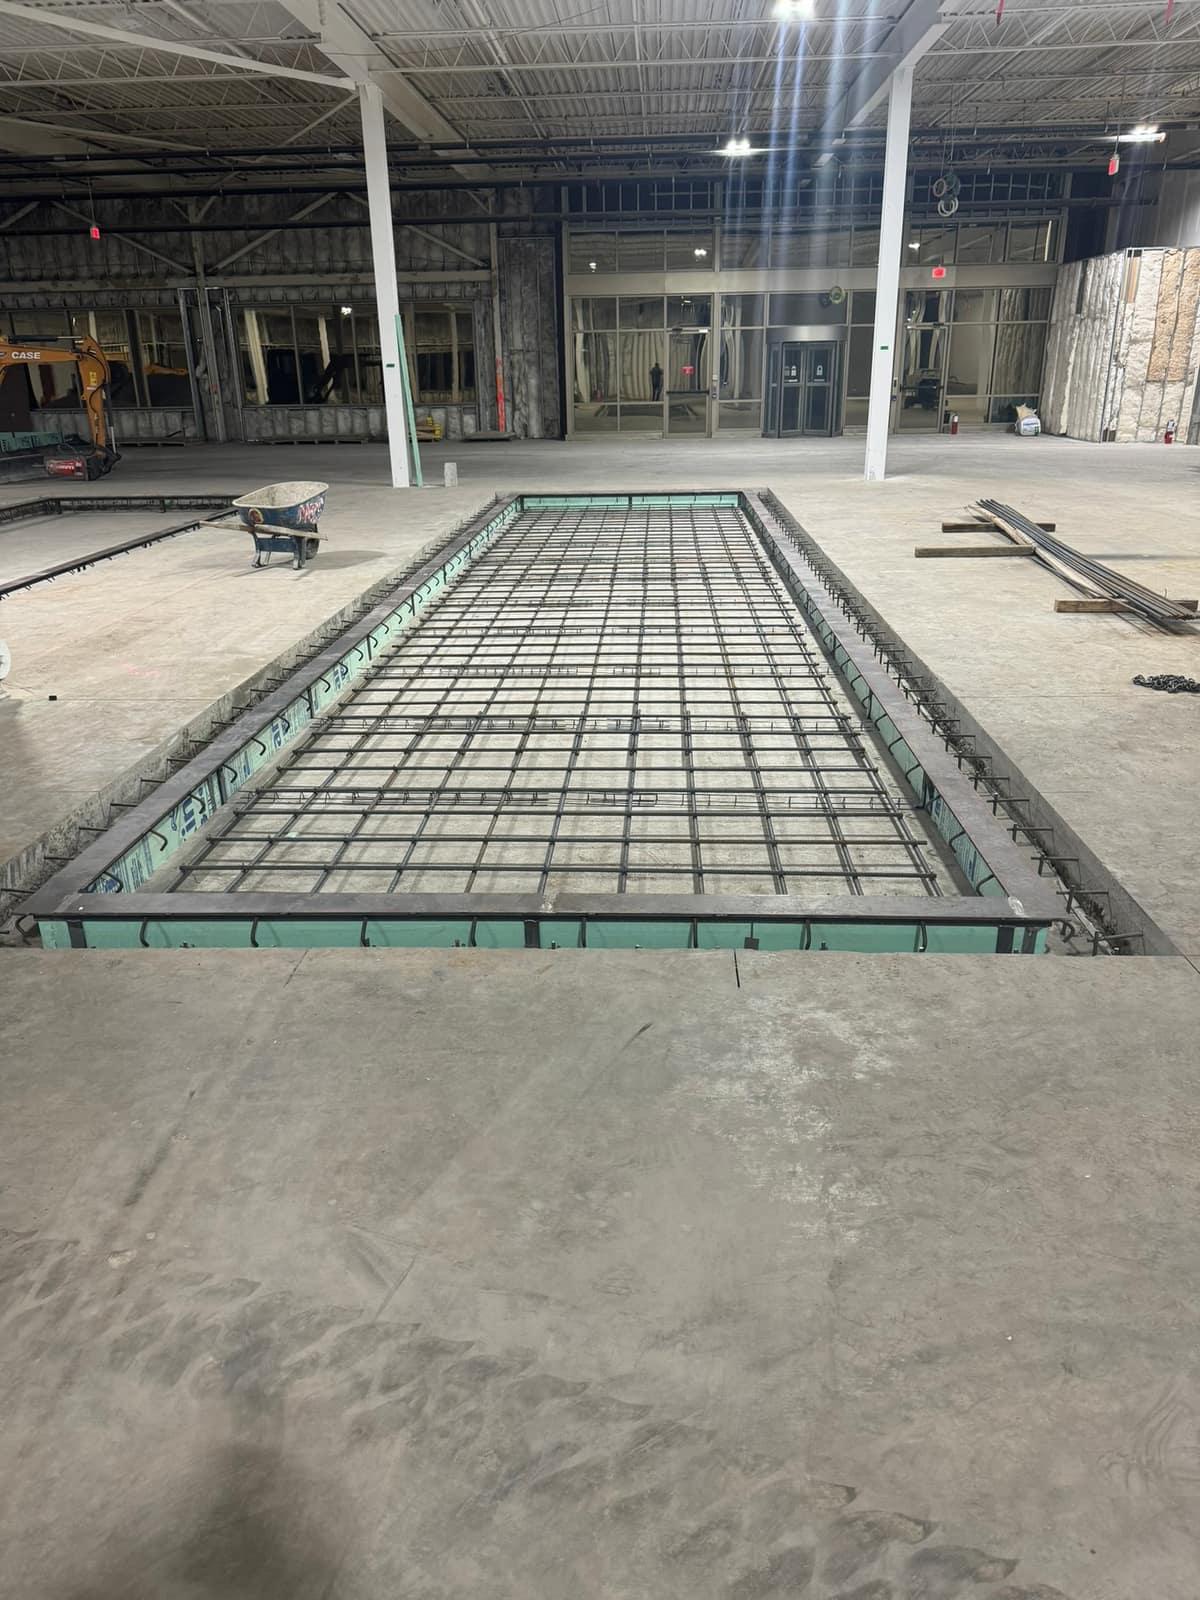
  • Steel-edged reinforced foundation form by MJS & Sons ConstructionFormed
  • Square equipment pit formed by MJS & Sons ConstructionFormed
  • Wide reinforced equipment pit formed by MJS & Sons ConstructionFormed
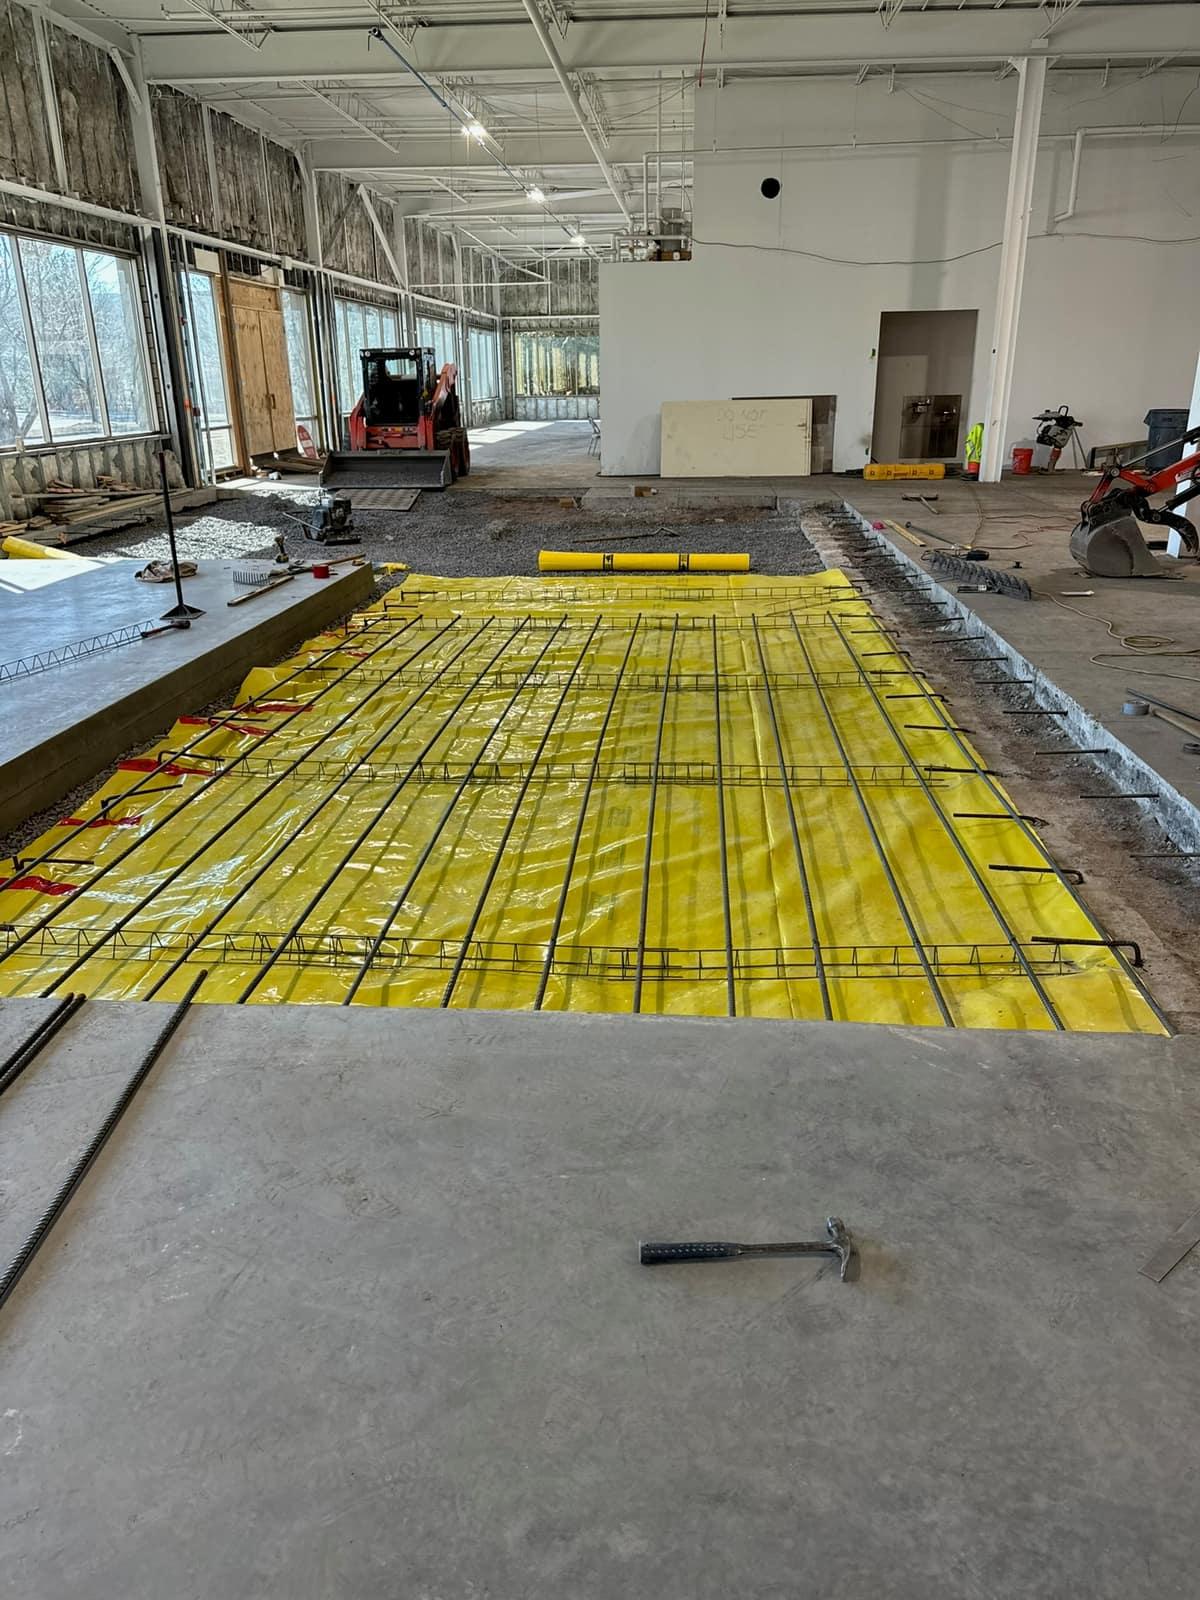
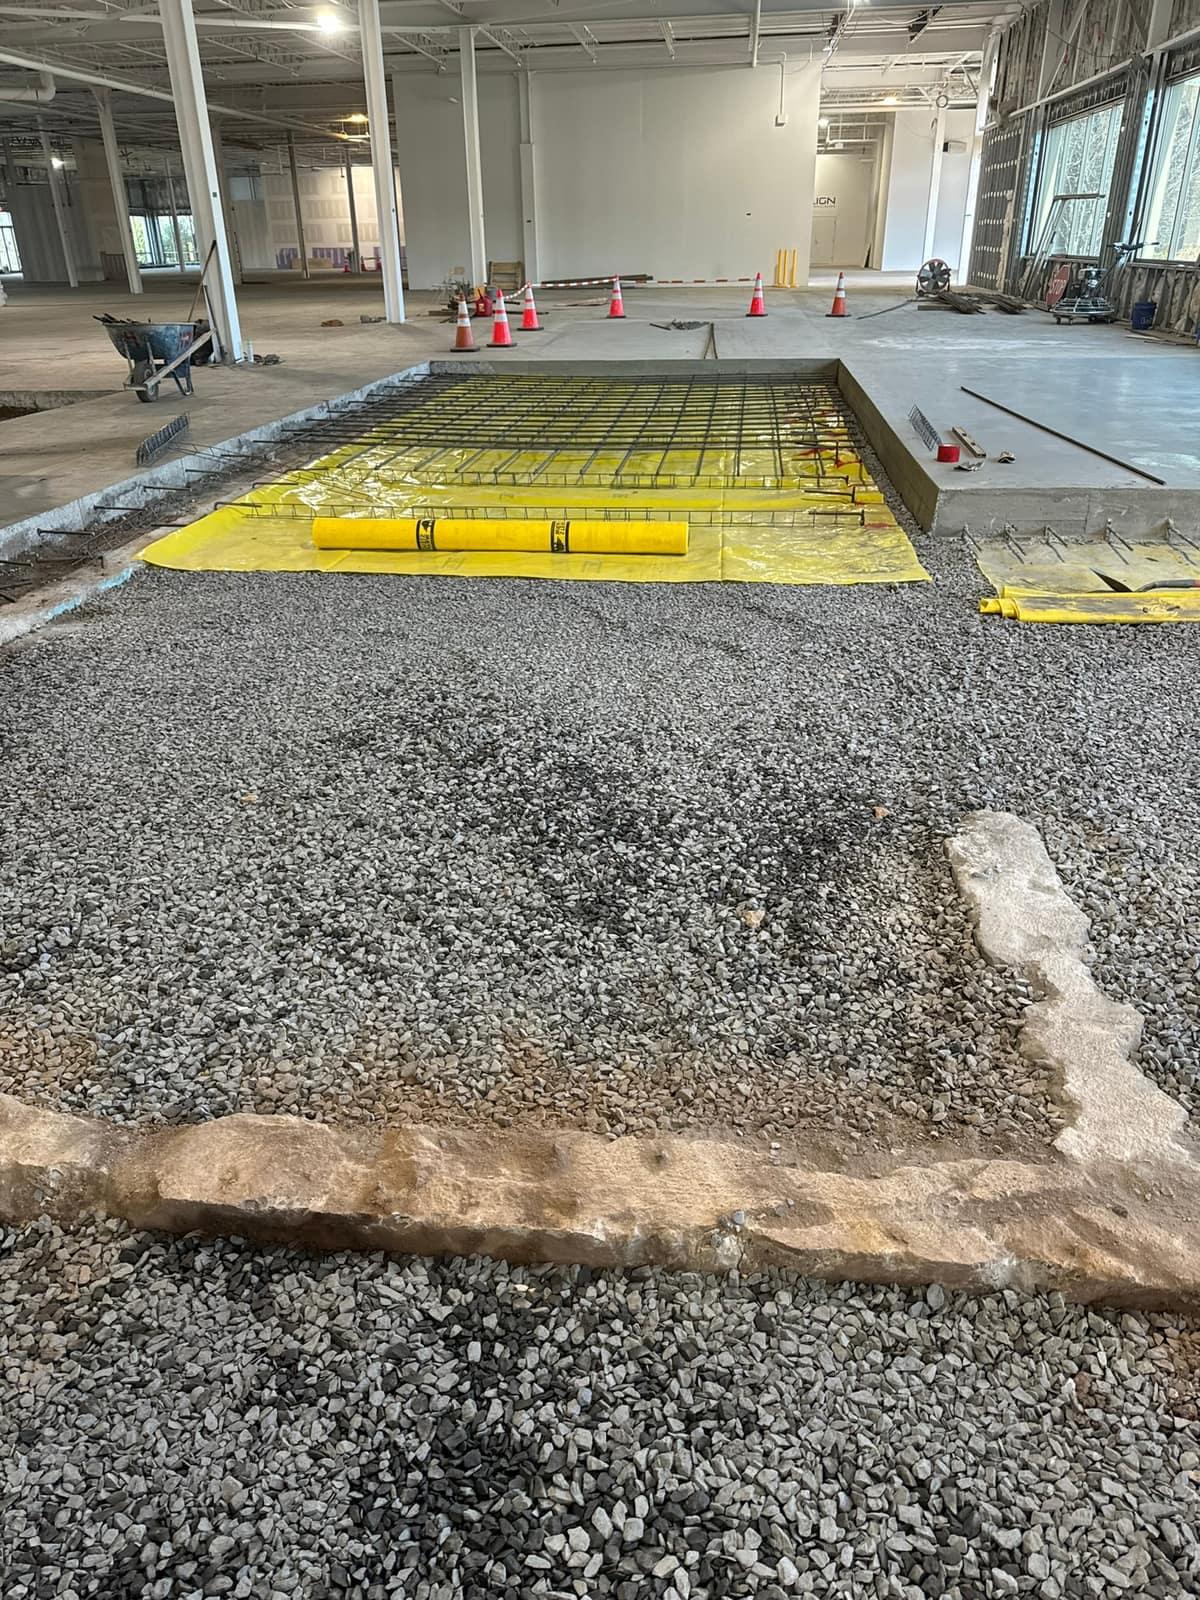
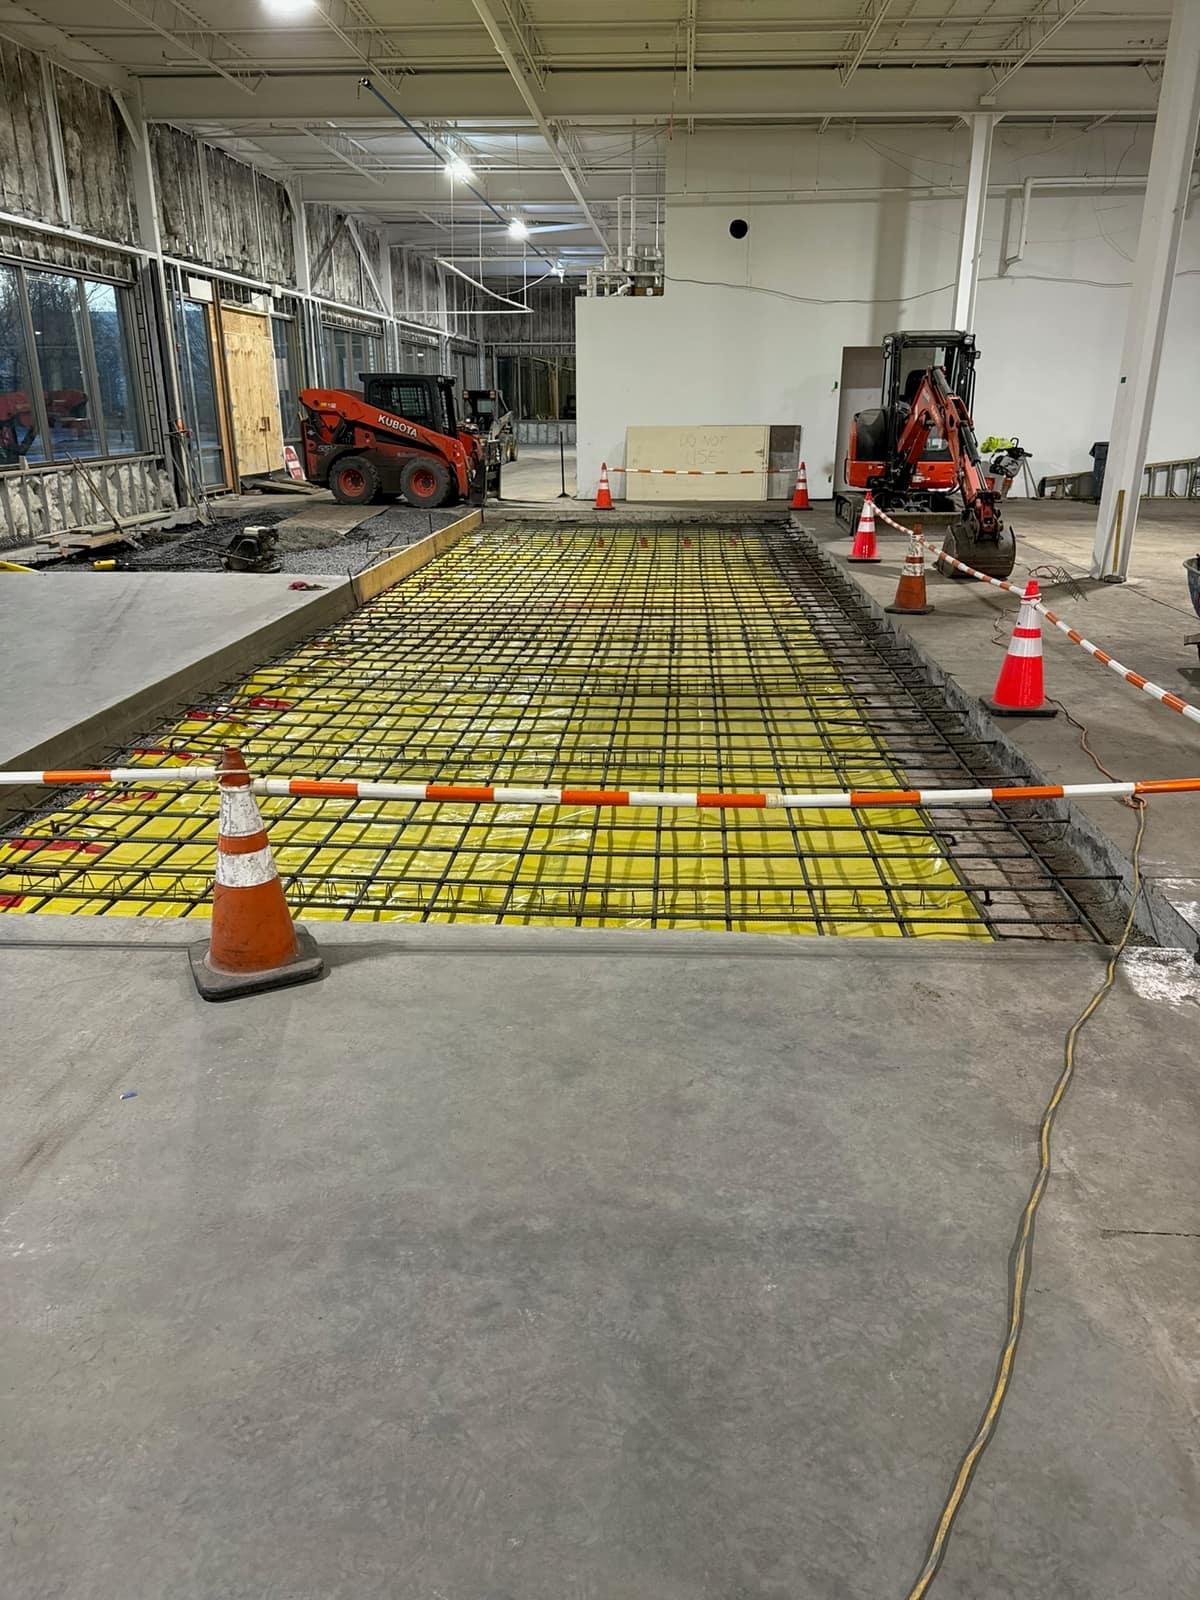
  • Vapor barrier and rebar set in the foundation by MJS & Sons ConstructionVapor barrier
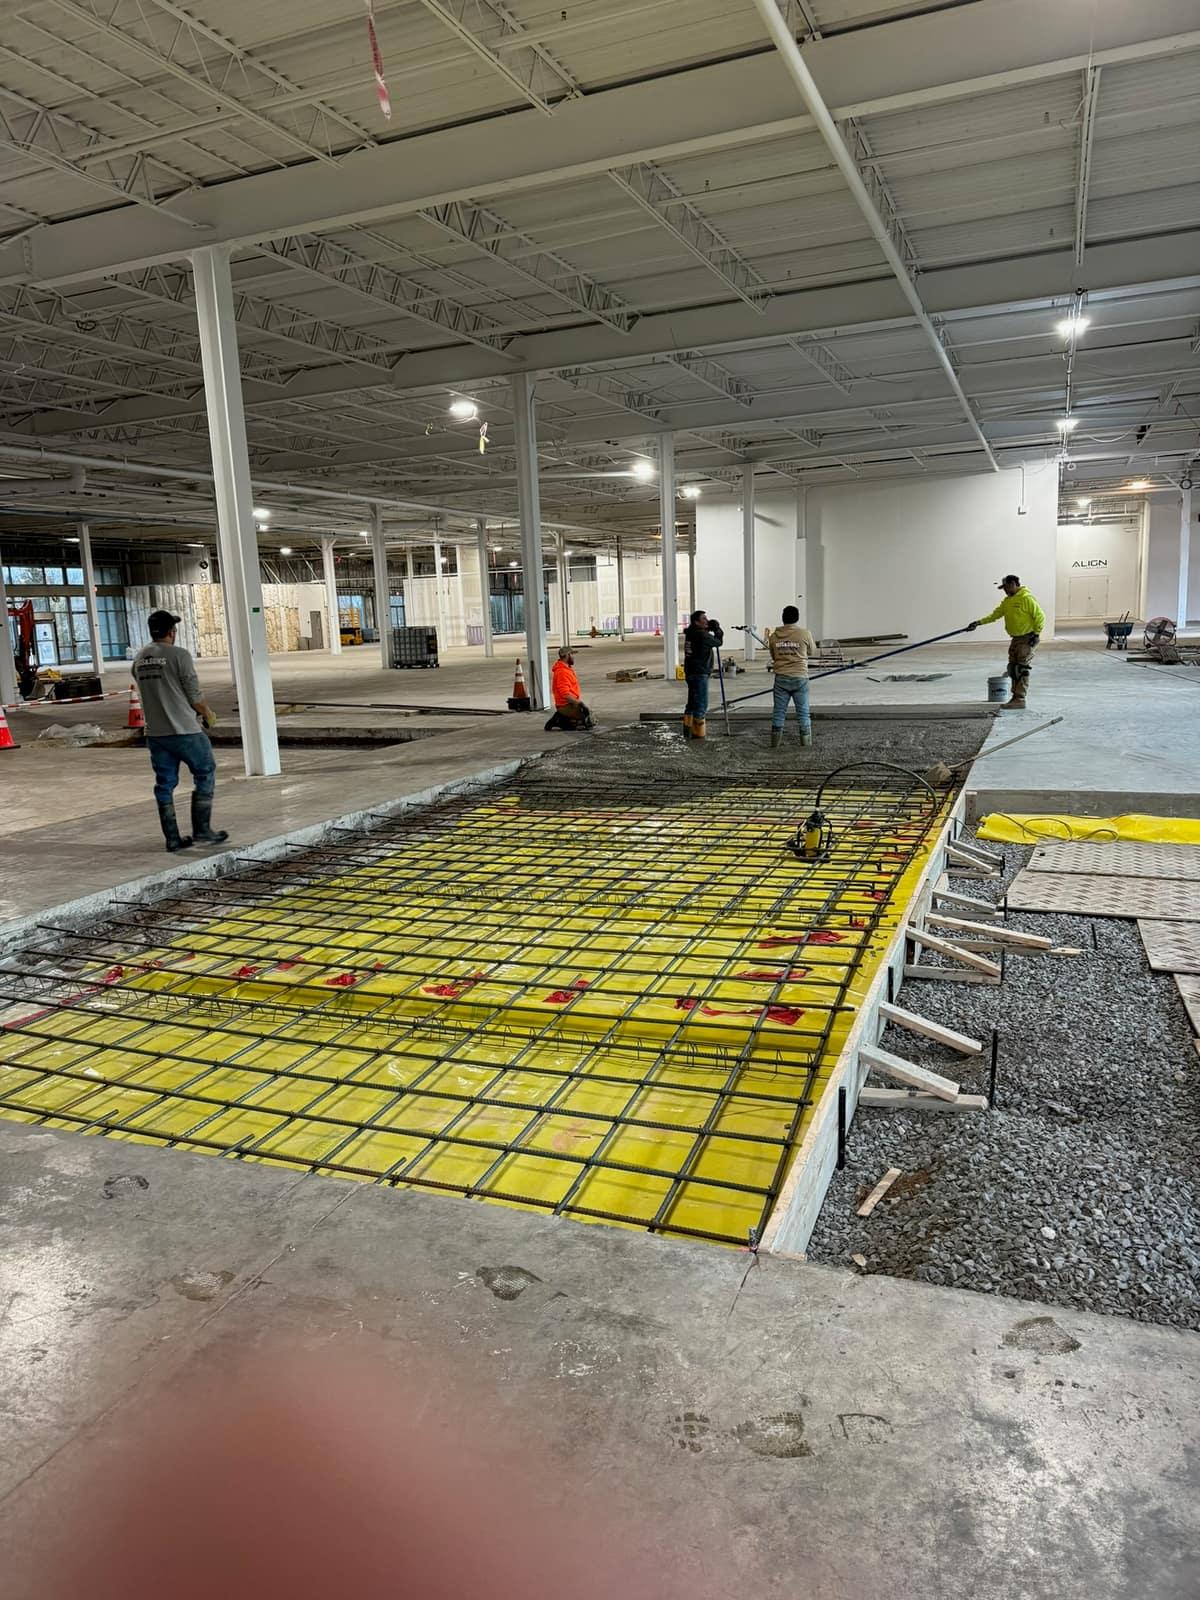
  • Vapor barrier and rebar from an alternate angle by MJS & Sons ConstructionVapor barrier
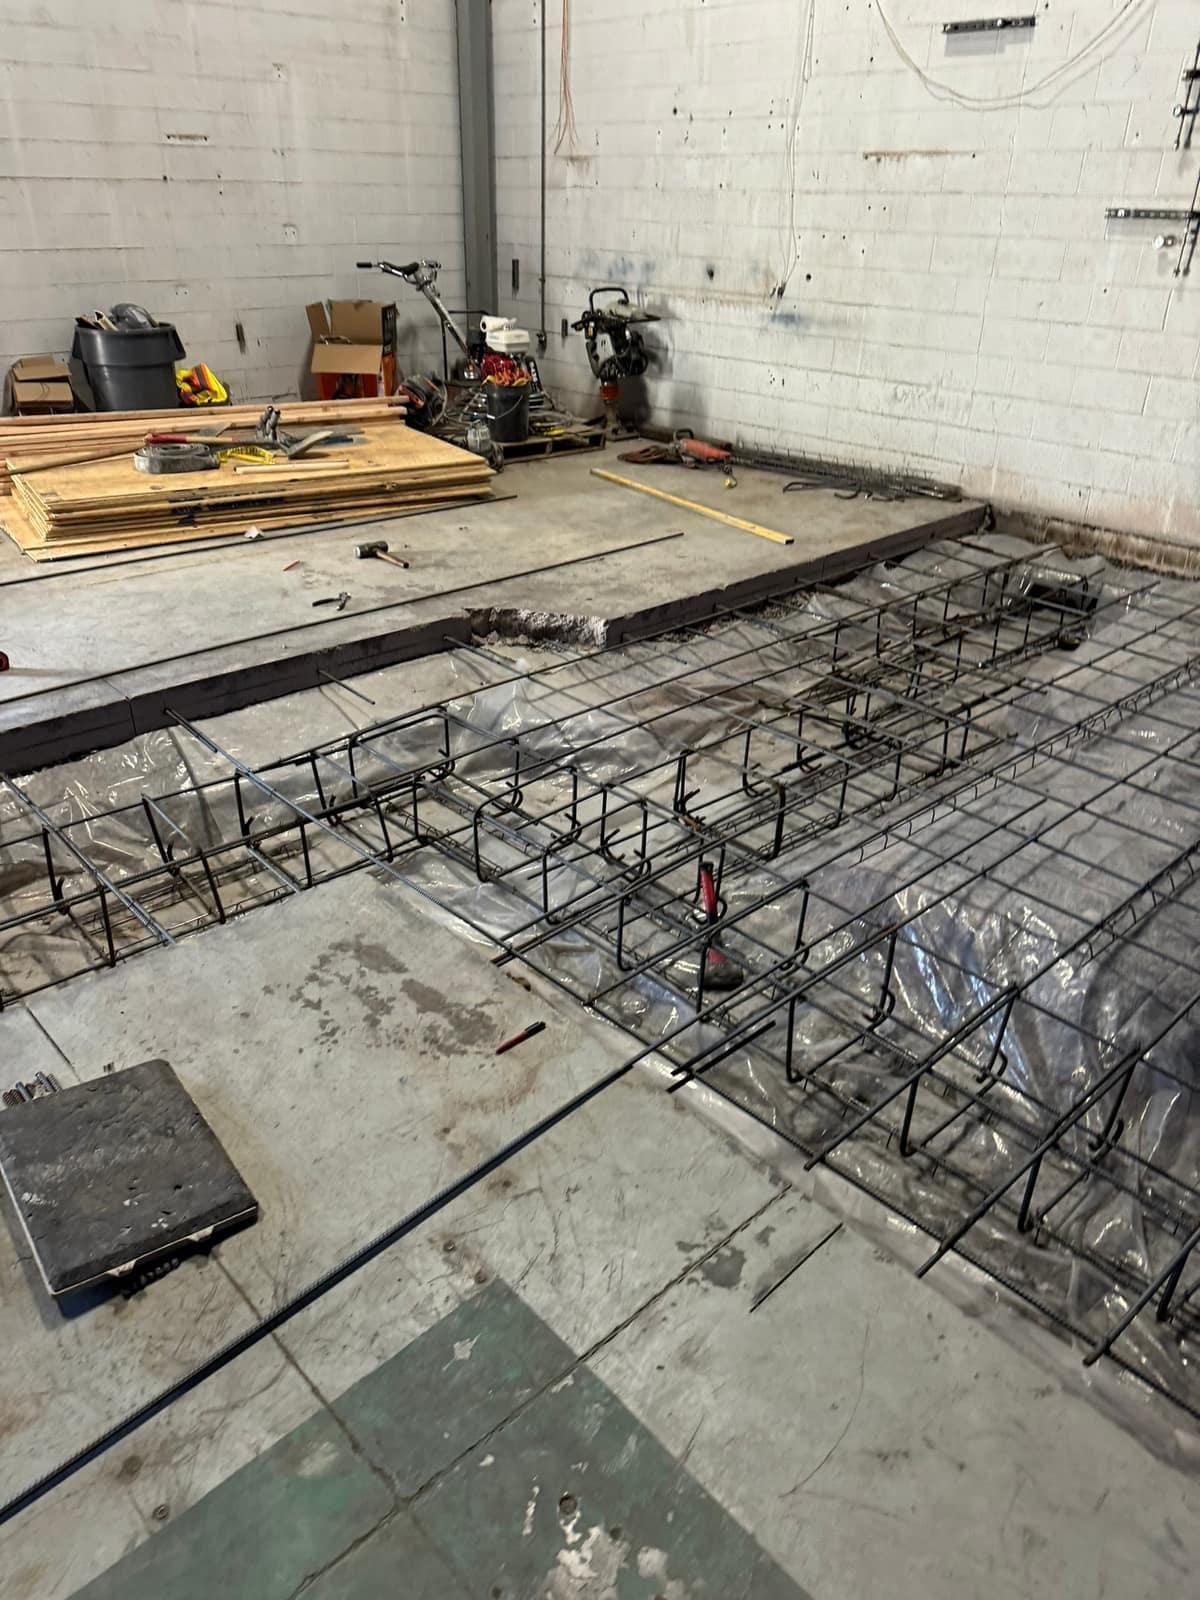
  • Rebar cage detail in the machine foundation by MJS & Sons ConstructionRebar cage
  • Rebar cage detail from an alternate angle by MJS & Sons ConstructionRebar cage
  • Reinforcement set and ready for the pour by MJS & Sons ConstructionPour prep
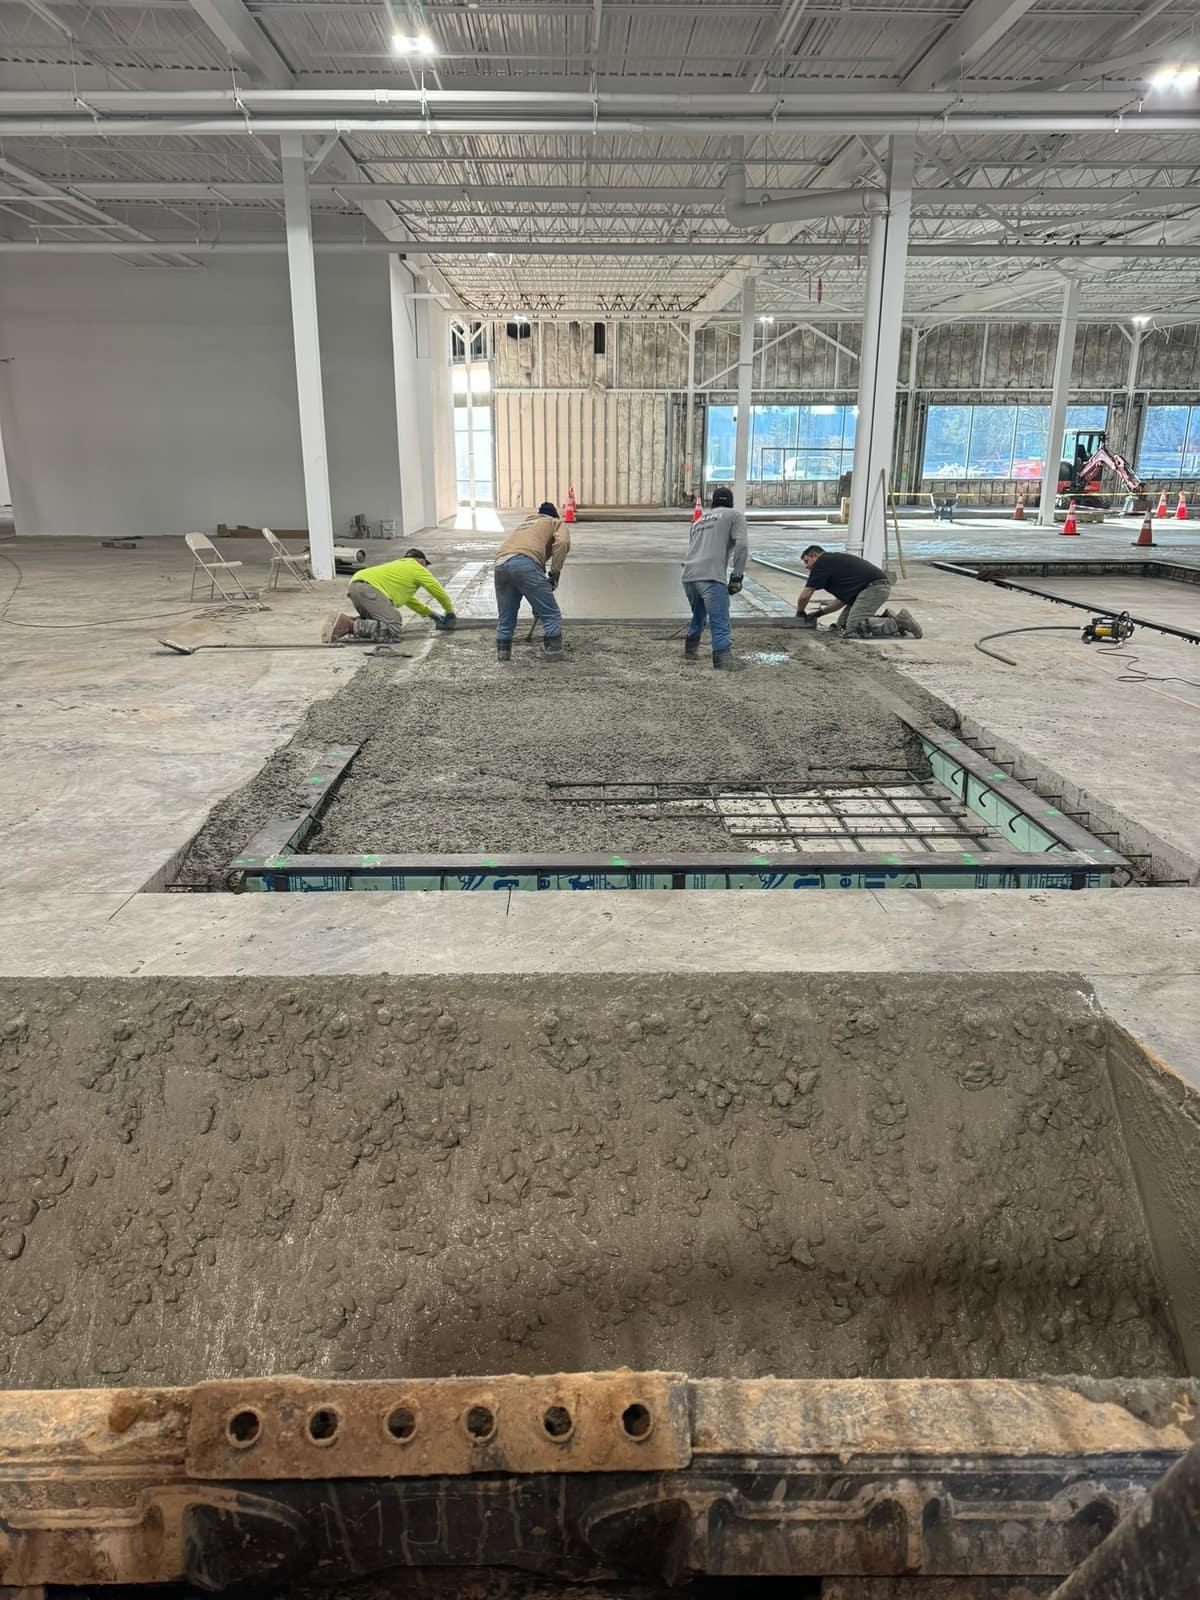
  • Concrete placed with the crew finishing the foundation by MJS & Sons ConstructionPour
  • Crew screeding the foundation pour by MJS & Sons ConstructionScreed
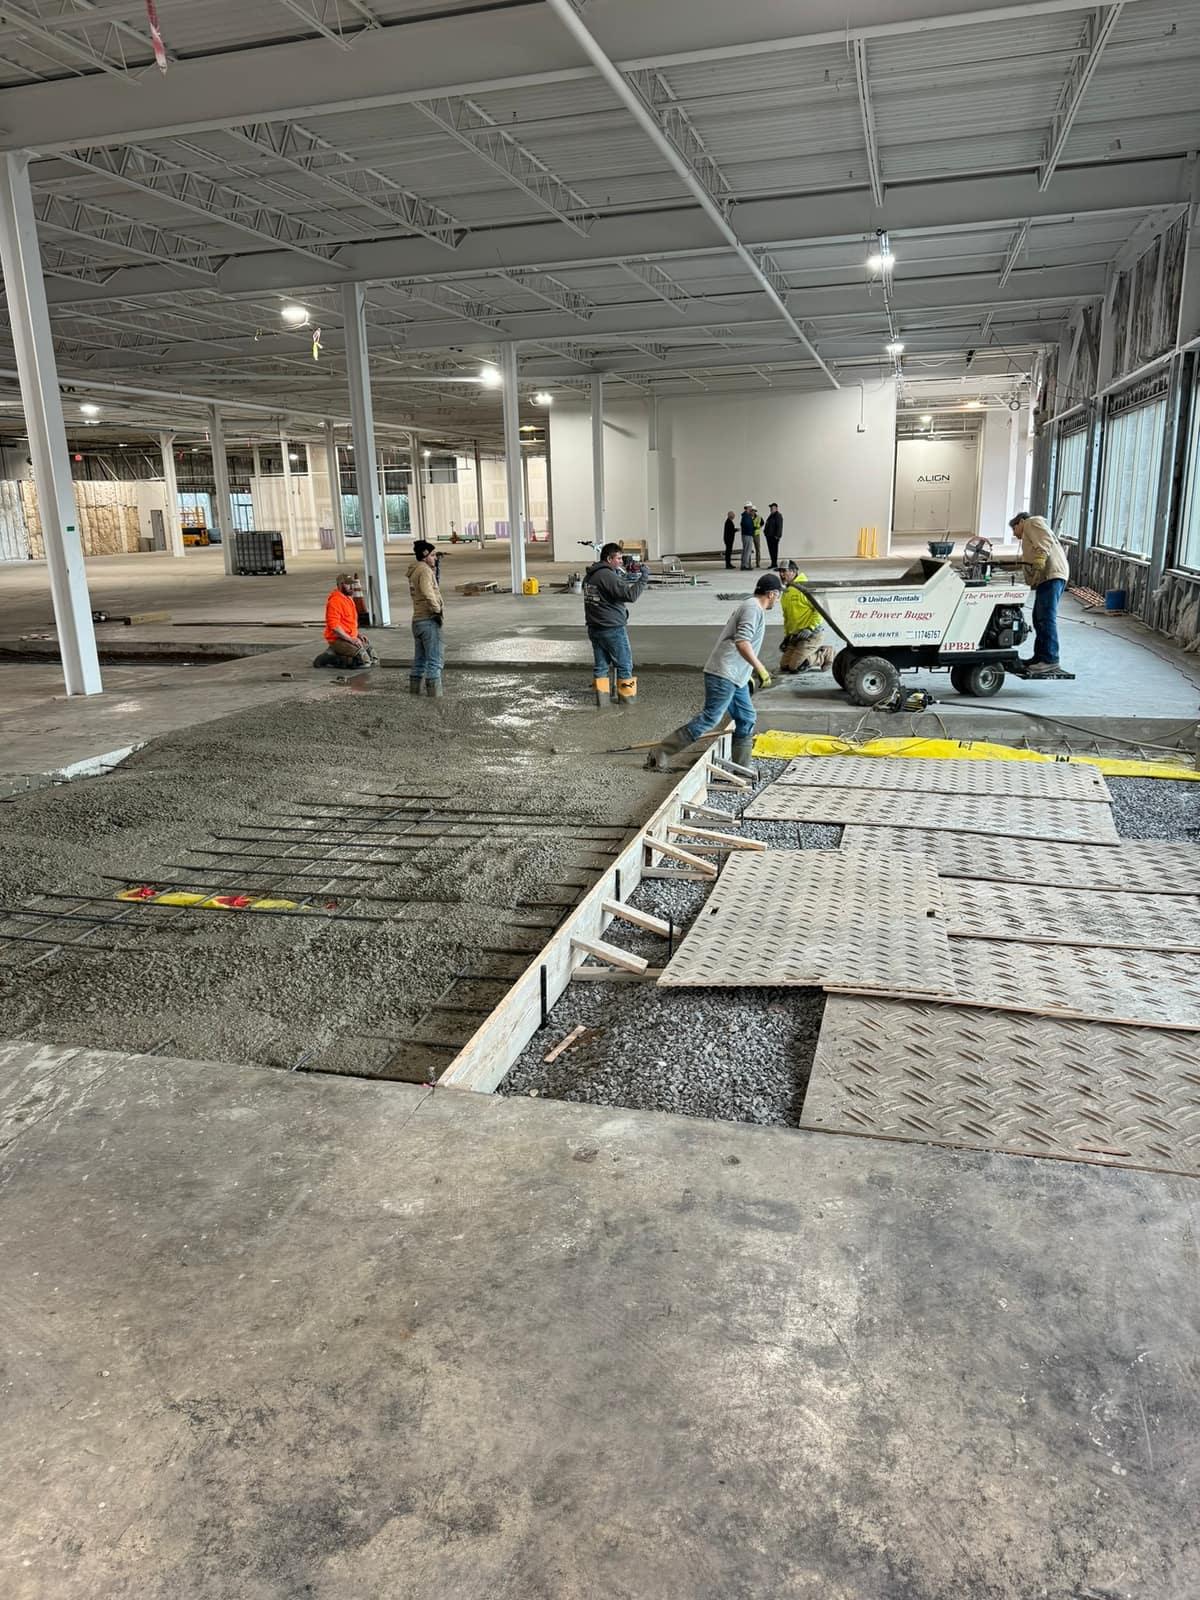
  • Placing concrete with a power buggy by MJS & Sons ConstructionPlacing
  • Steel cover frame set over the finished foundation by MJS & Sons ConstructionFinished

Air Liquide equipment pad & saw cutting
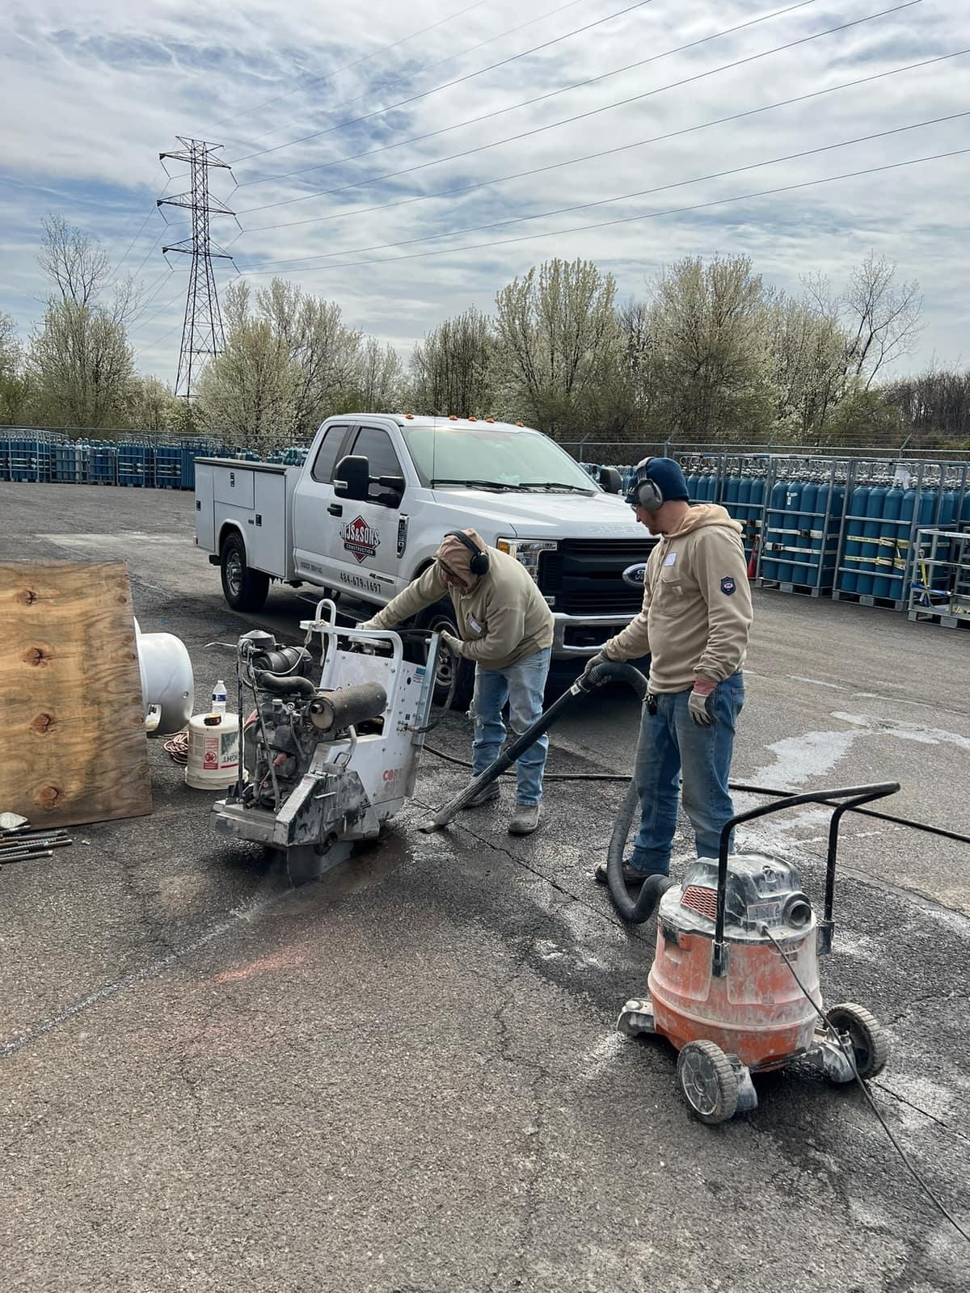
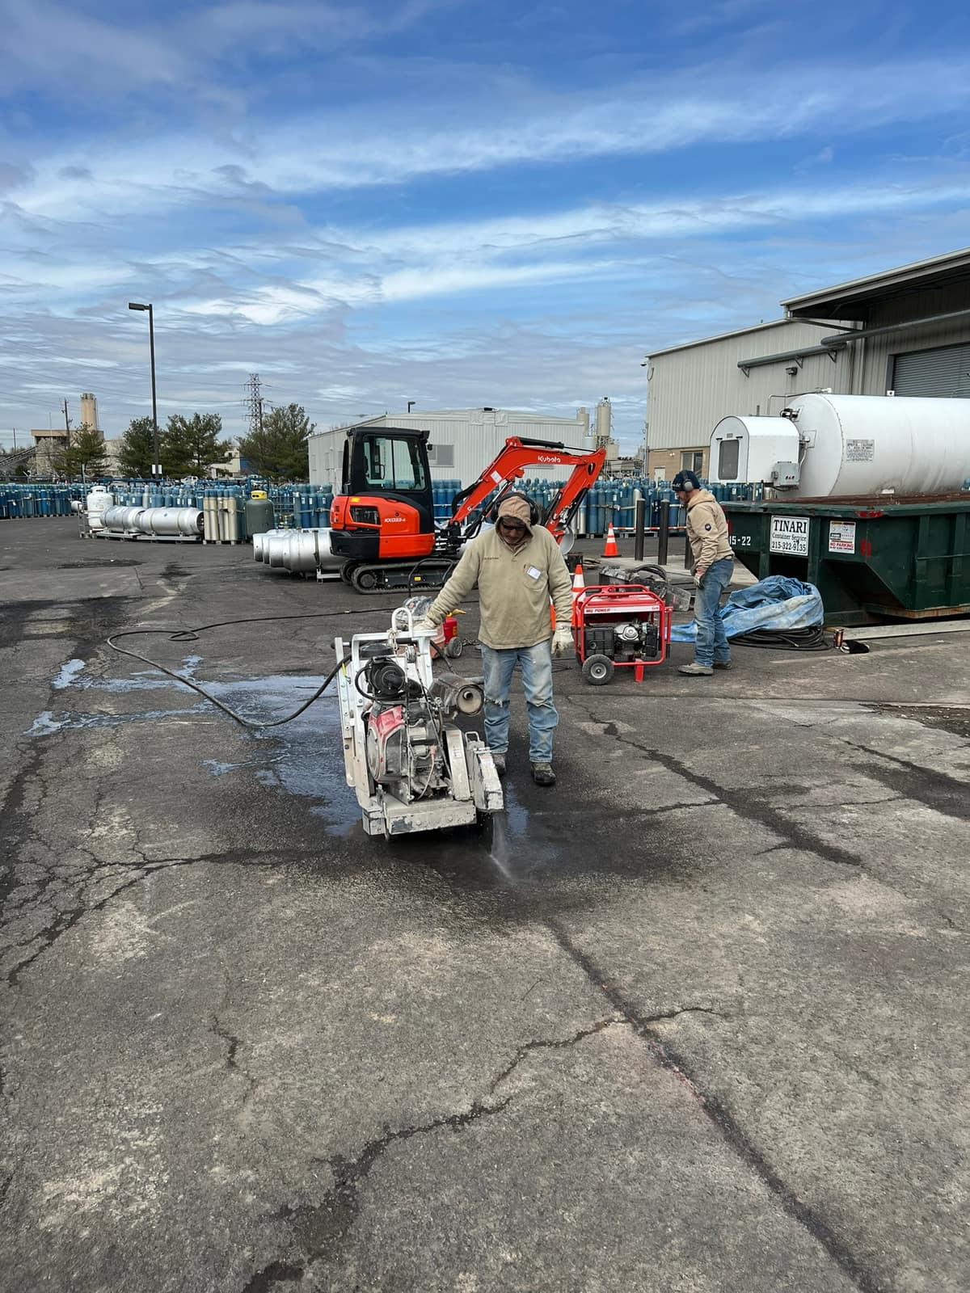
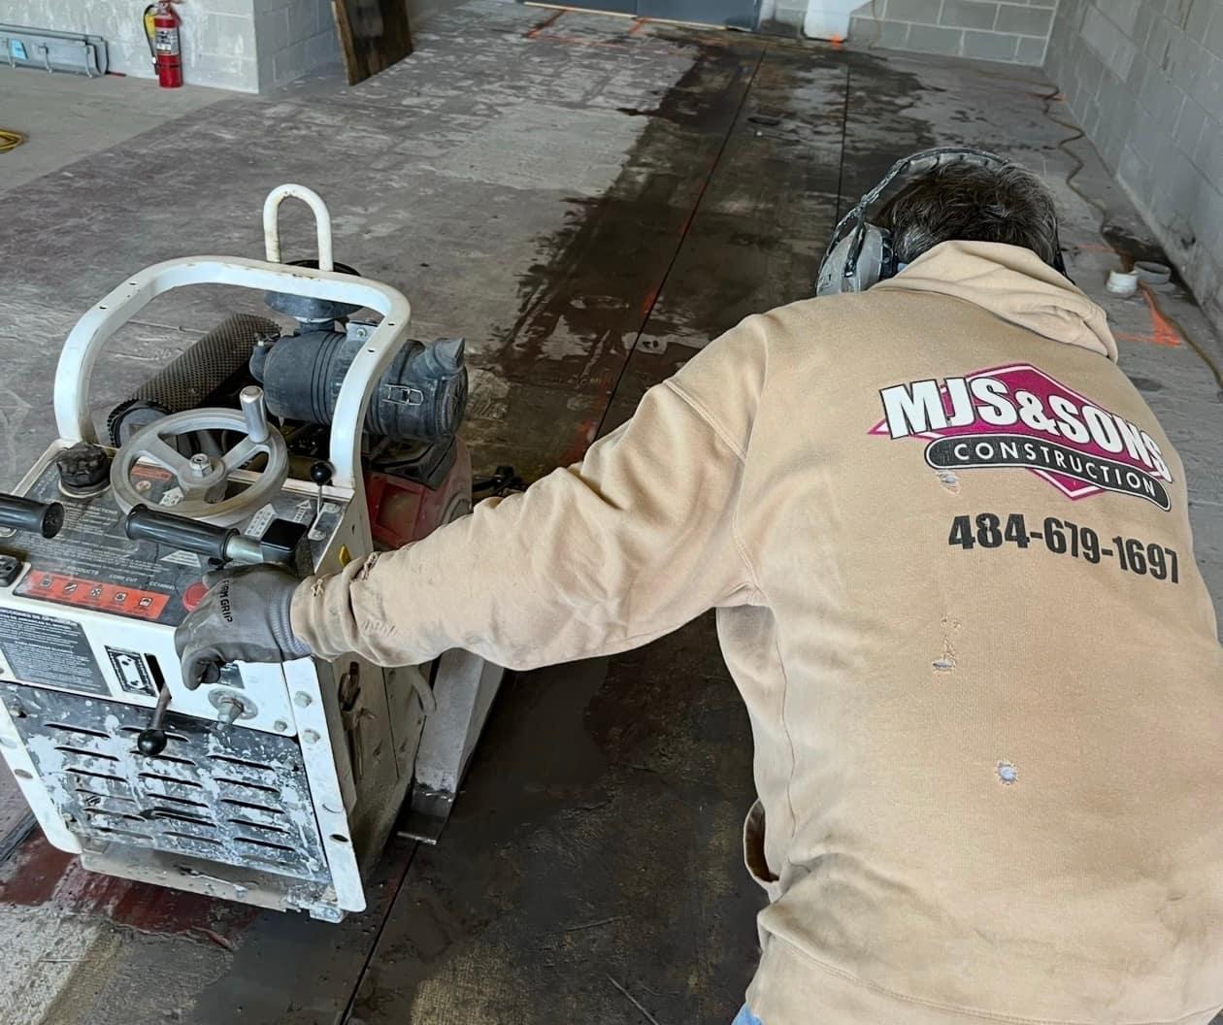
  • Crew diamond blade saw cutting the slab cut line on site by MJS & Sons ConstructionSaw cutting
  • Diamond blade wet cut with water spray for dust control by MJS & Sons ConstructionWet cut
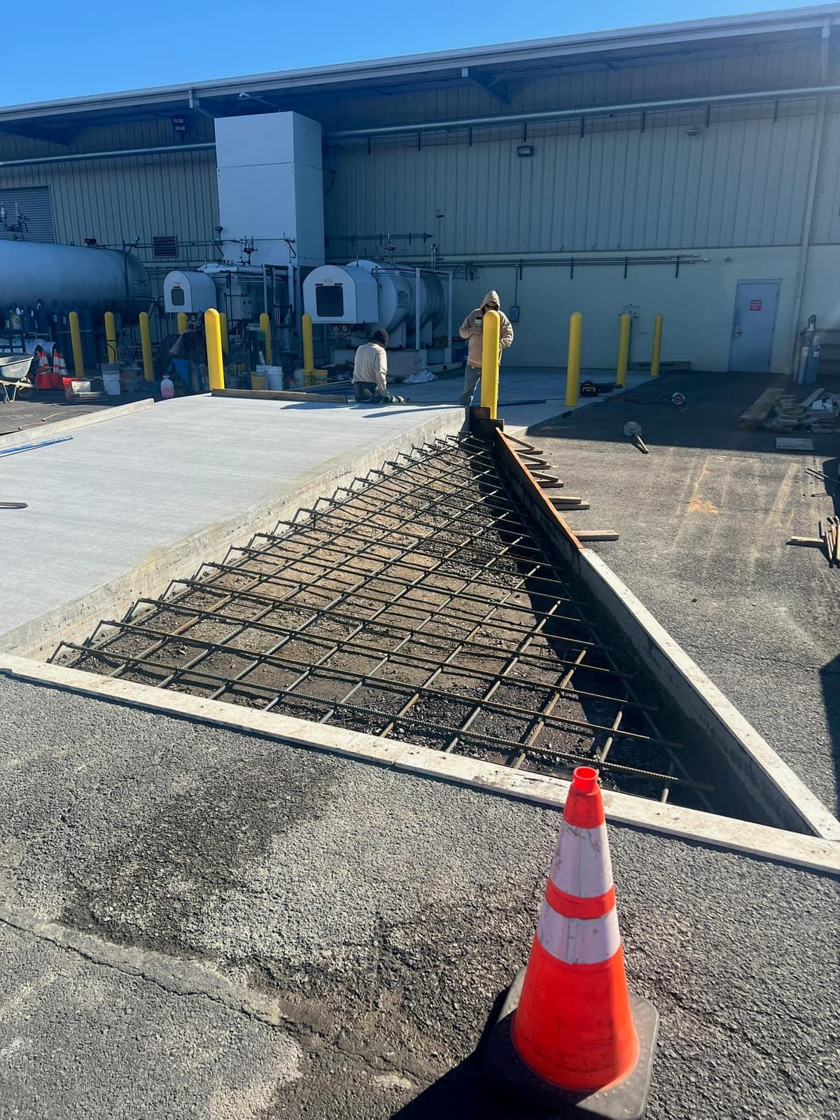
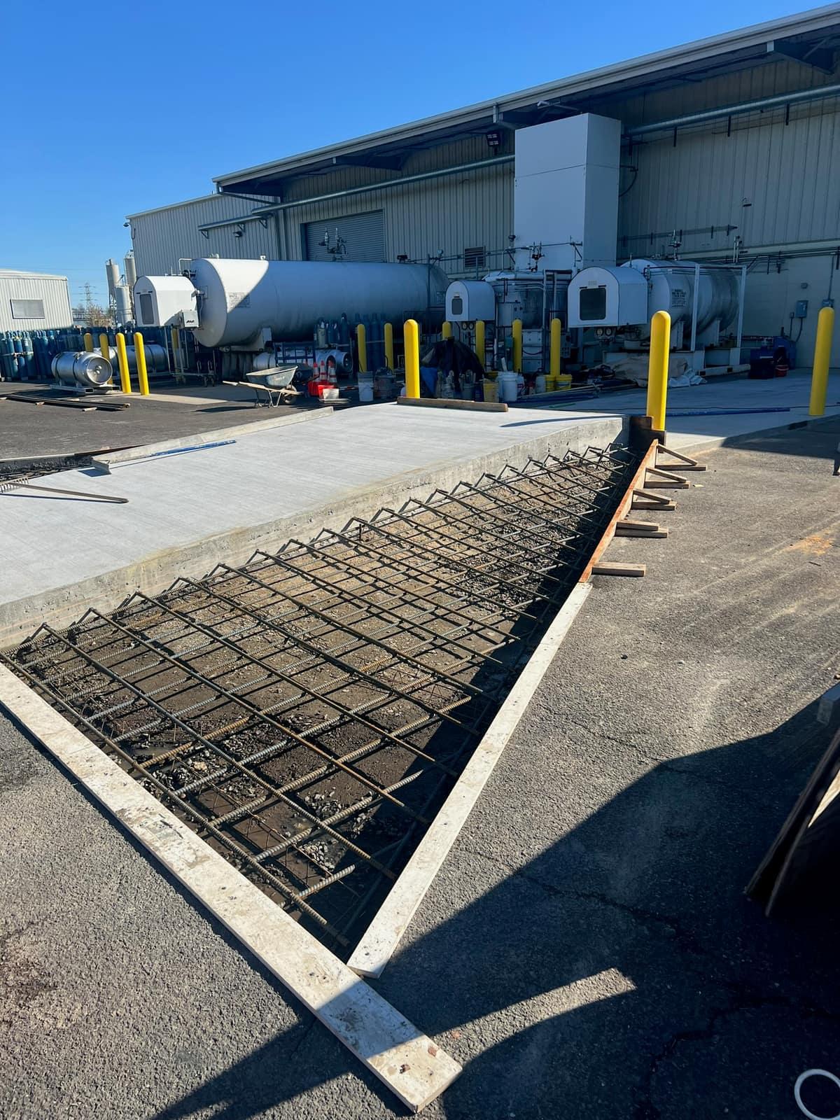
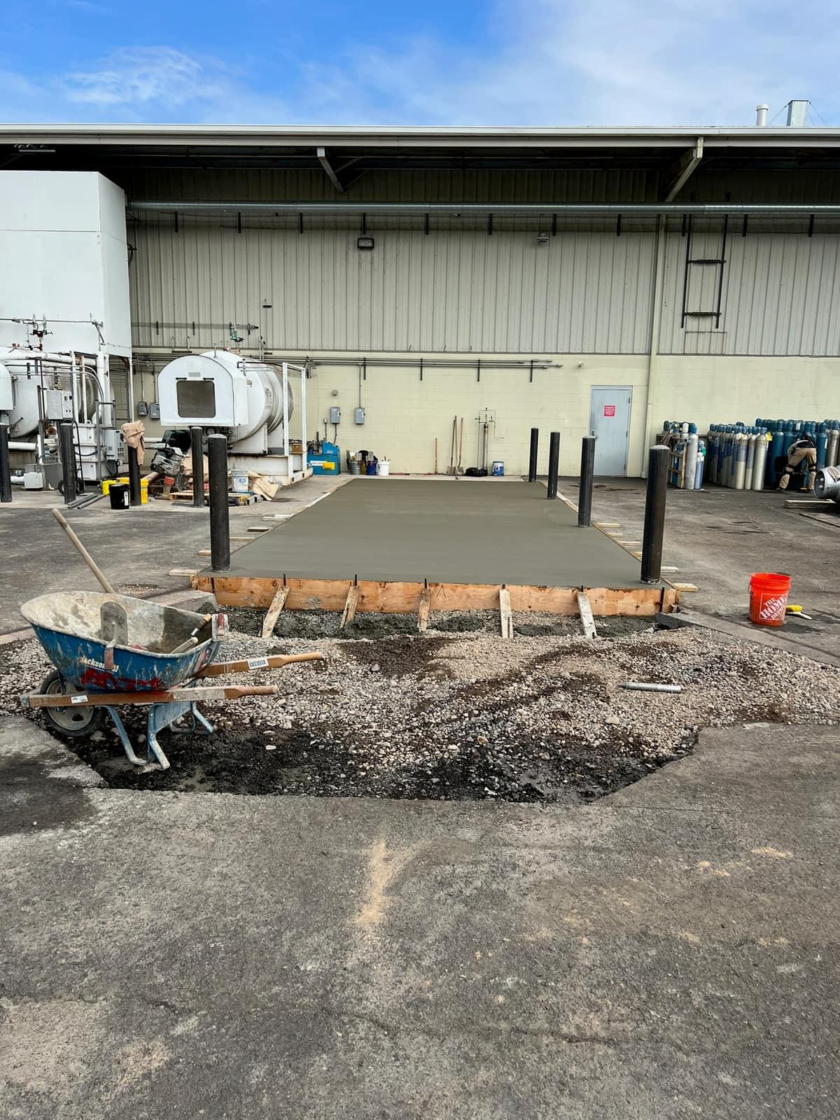
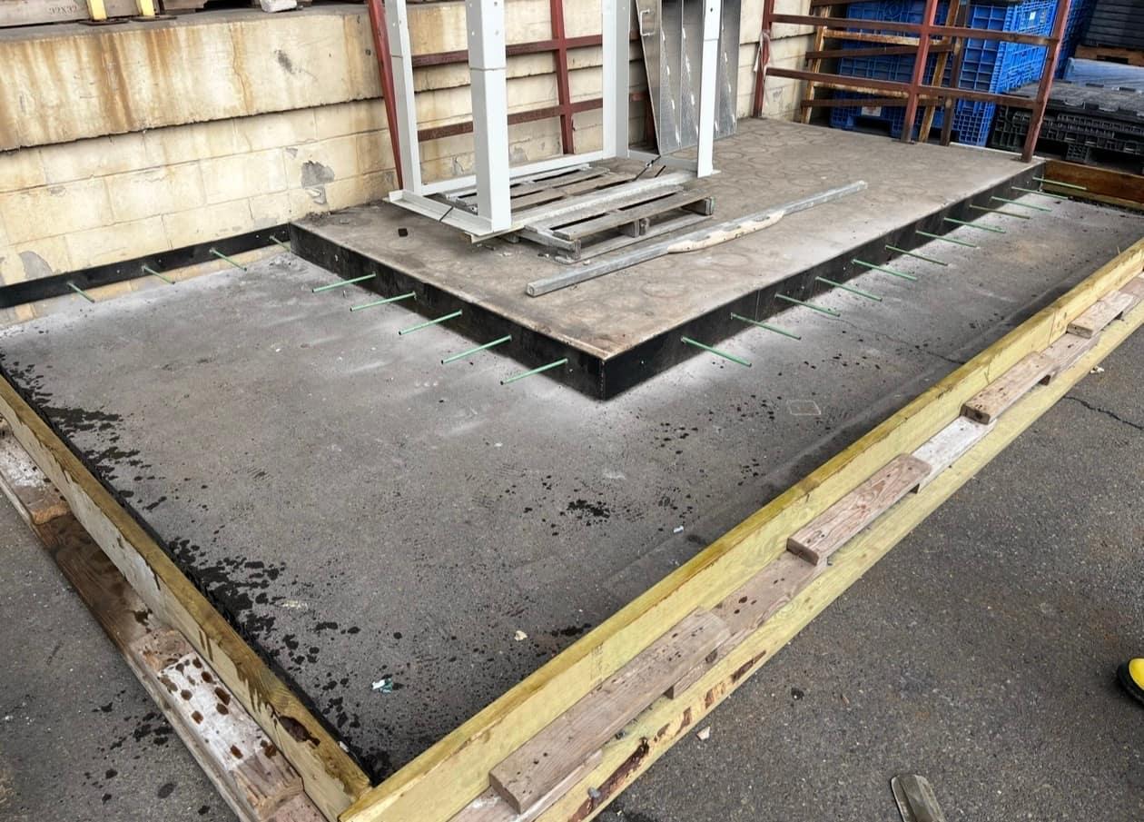
  • Excavated equipment pad with rebar mat and forms set by MJS & Sons ConstructionFormed
  • Equipment pad rebar and forms from an alternate angle by MJS & Sons ConstructionReinforced
  • Concrete placed and finished on the equipment pad by MJS & Sons ConstructionPoured
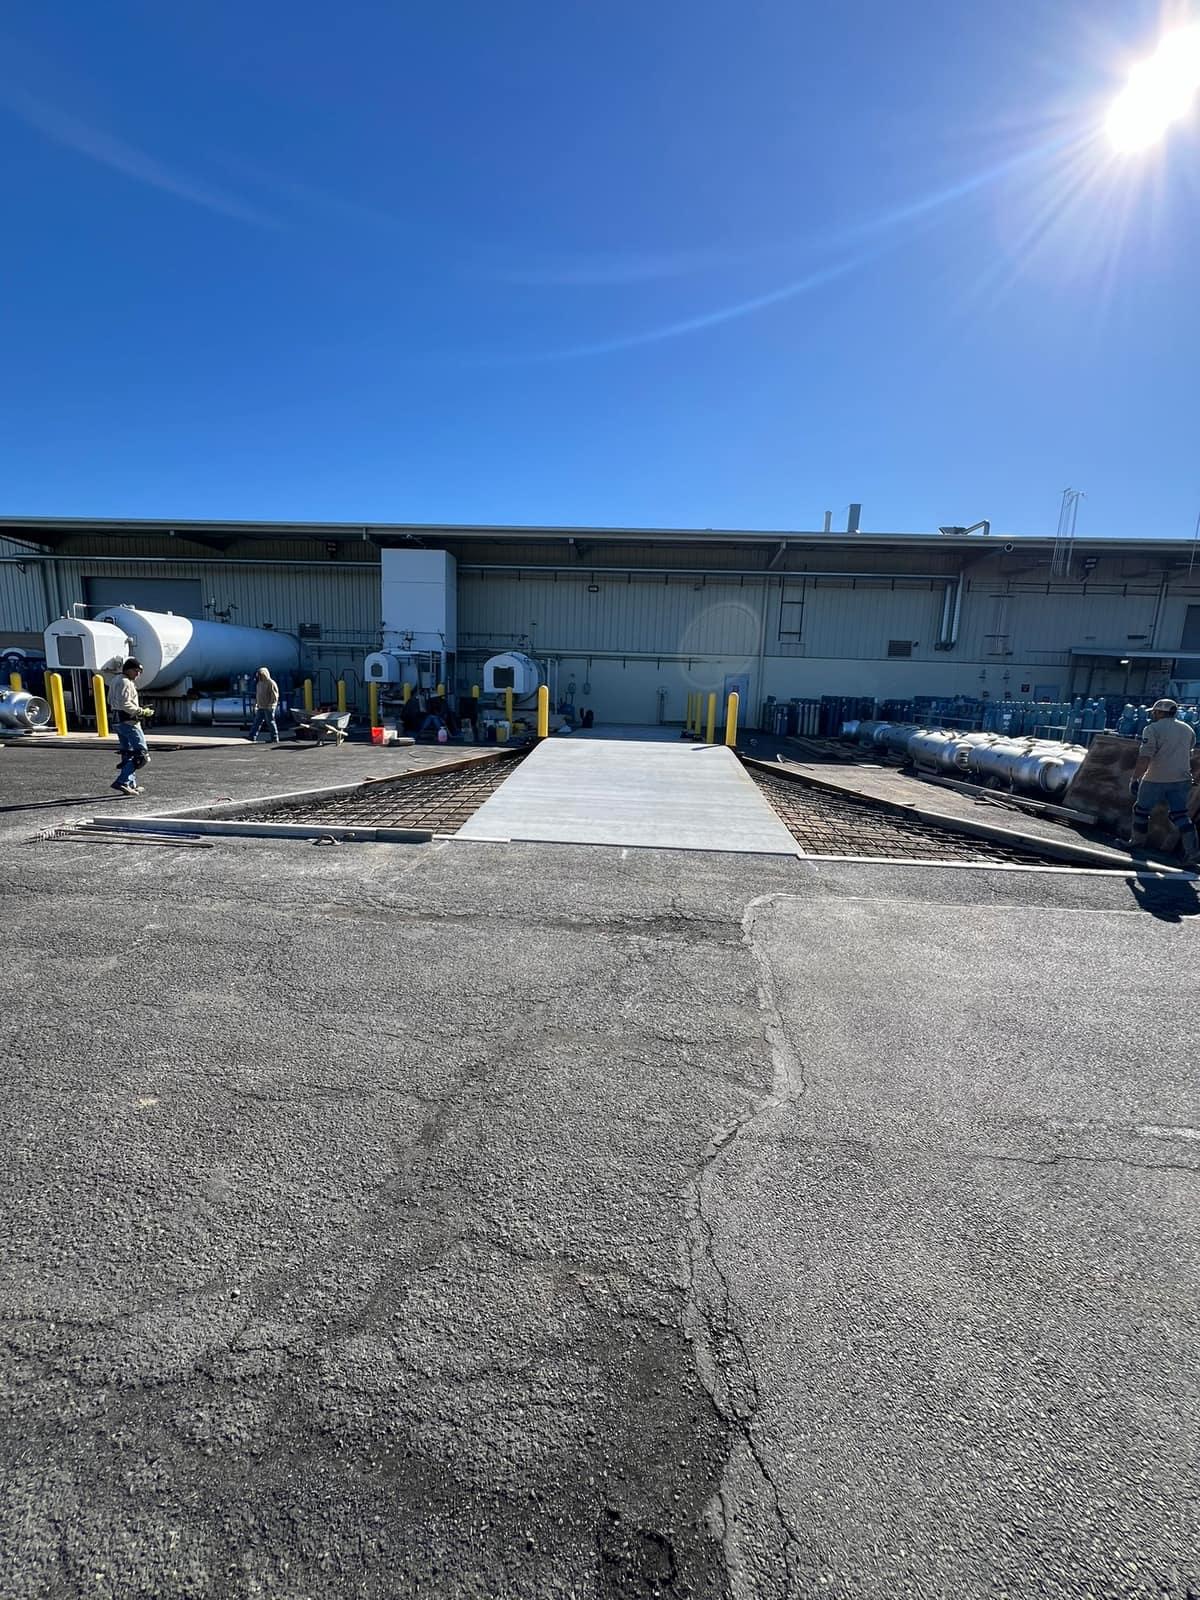
  • Cured equipment pad tied into the existing apron by MJS & Sons ConstructionCured
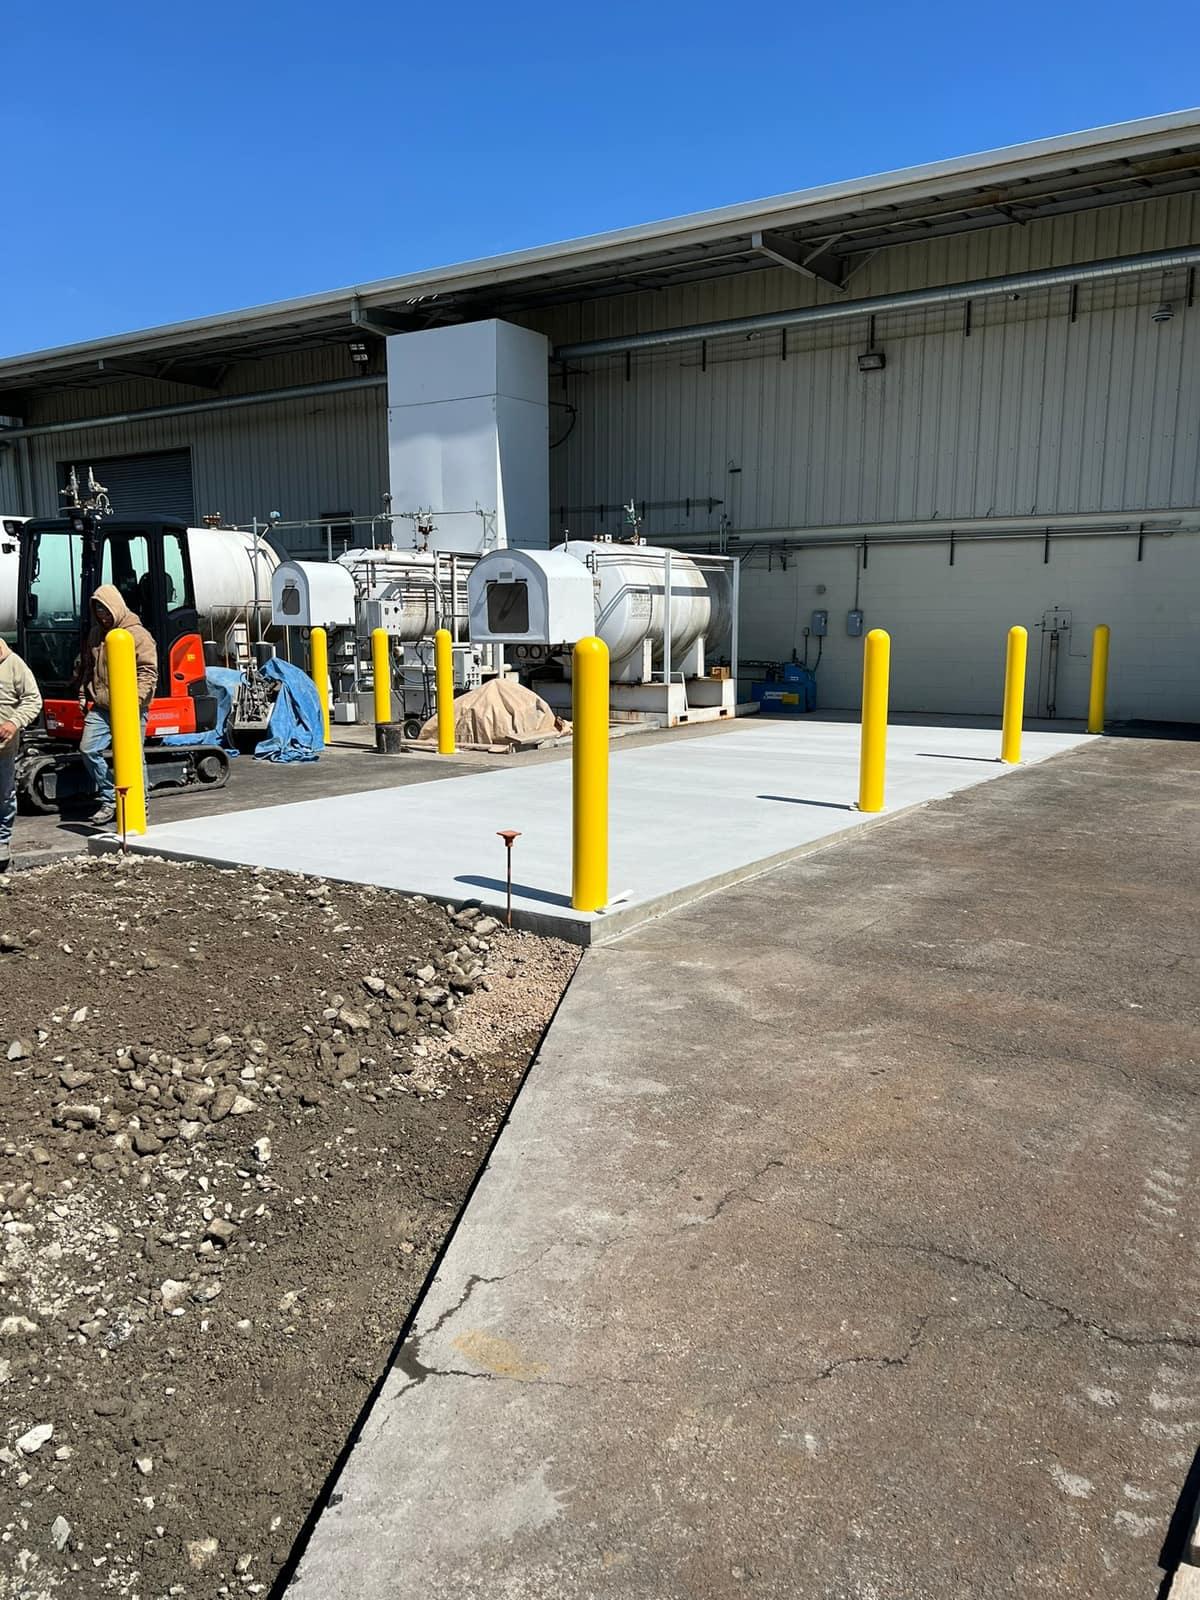
  • Finished equipment pad with protective bollards by MJS & Sons ConstructionFinished

Masonry & block

  • Mason scaffold block wall corner by MJS & Sons Construction
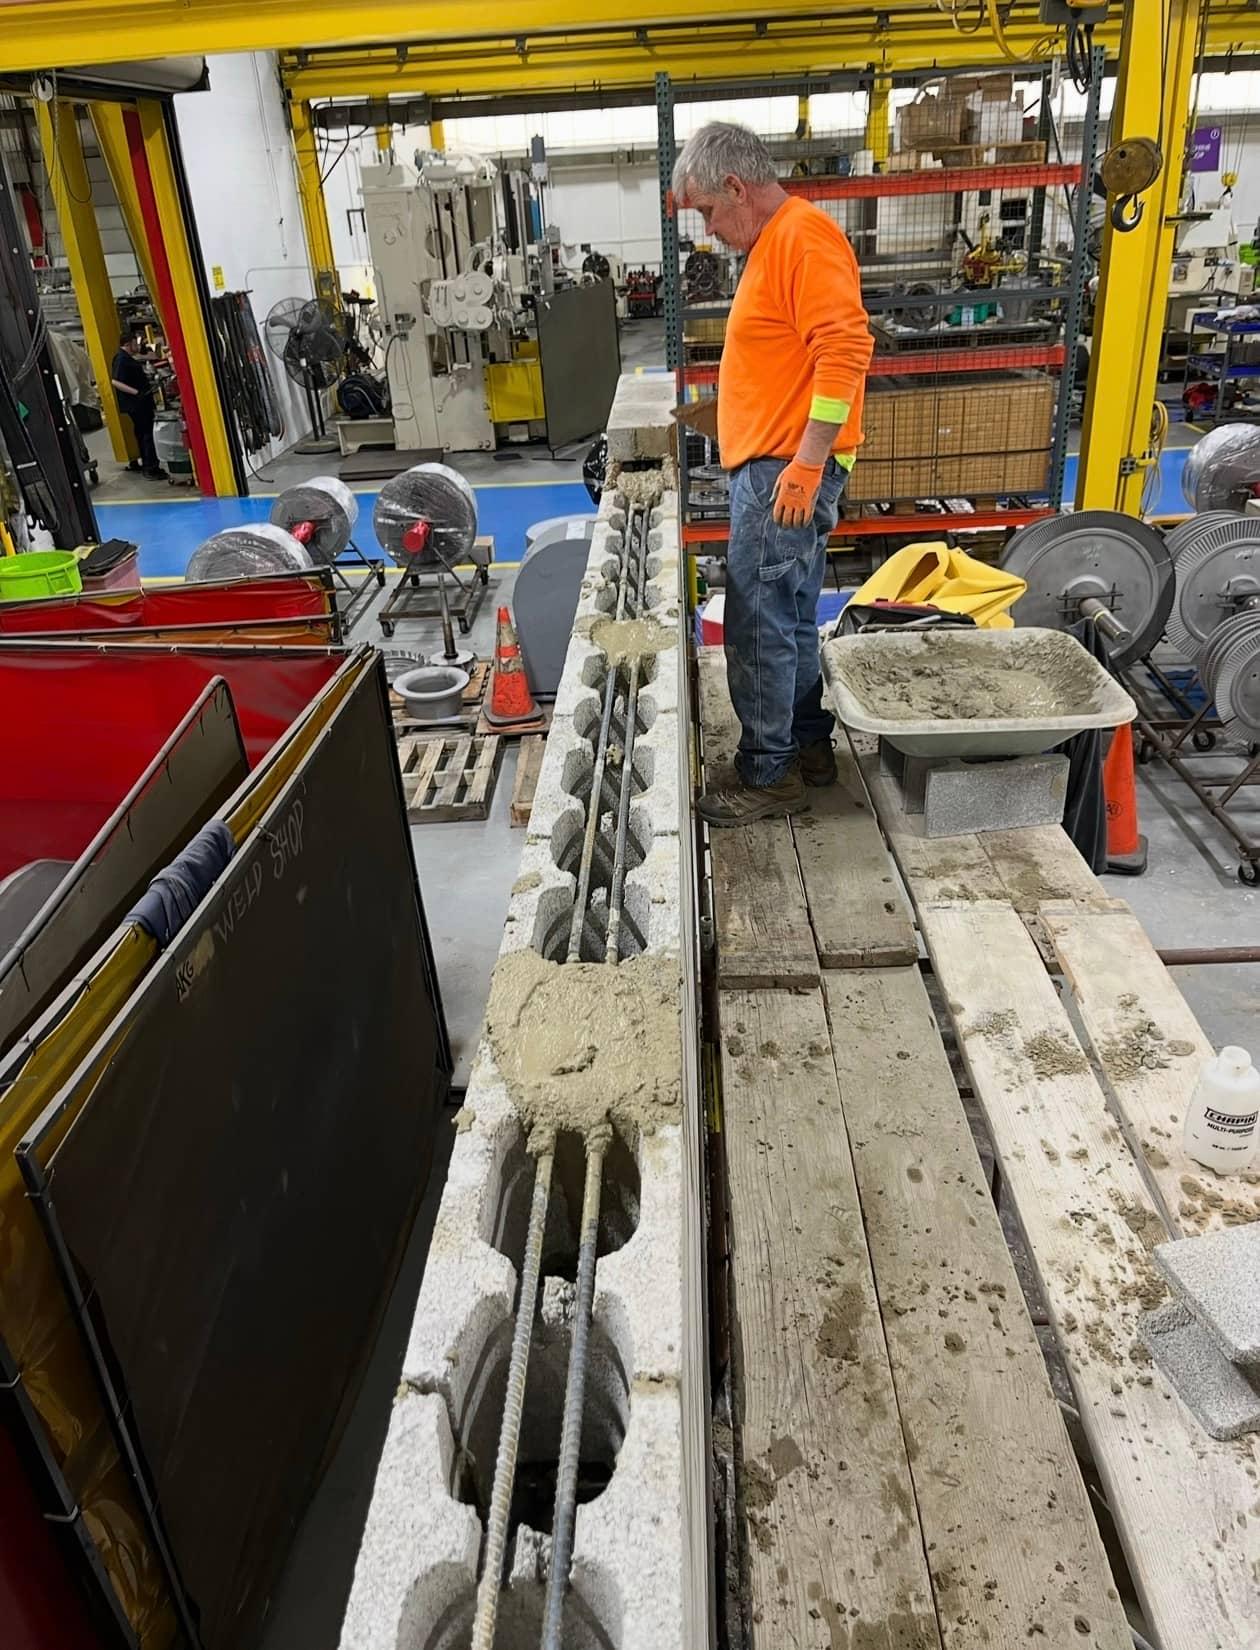
  • Mason grouting bond beam block wall by MJS & Sons Construction
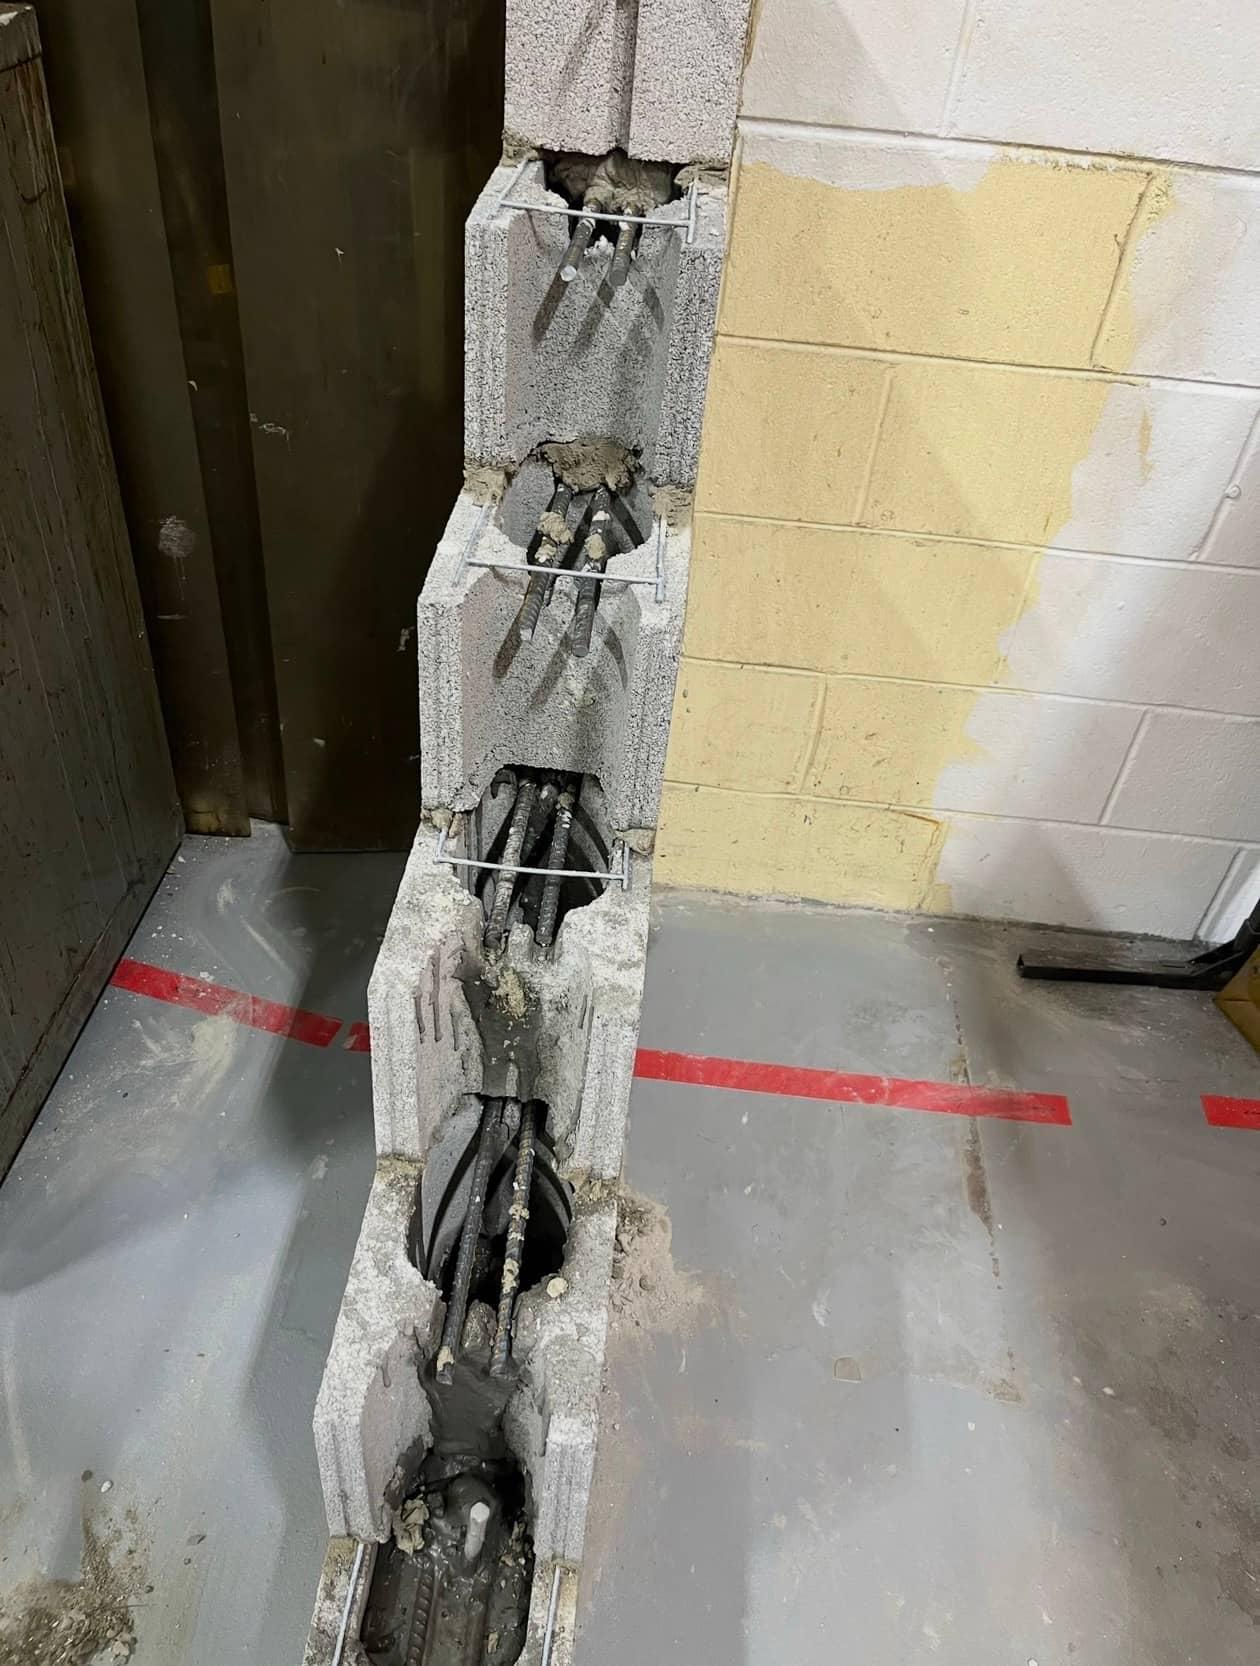
  • Reinforced block rebar grout detail by MJS & Sons Construction
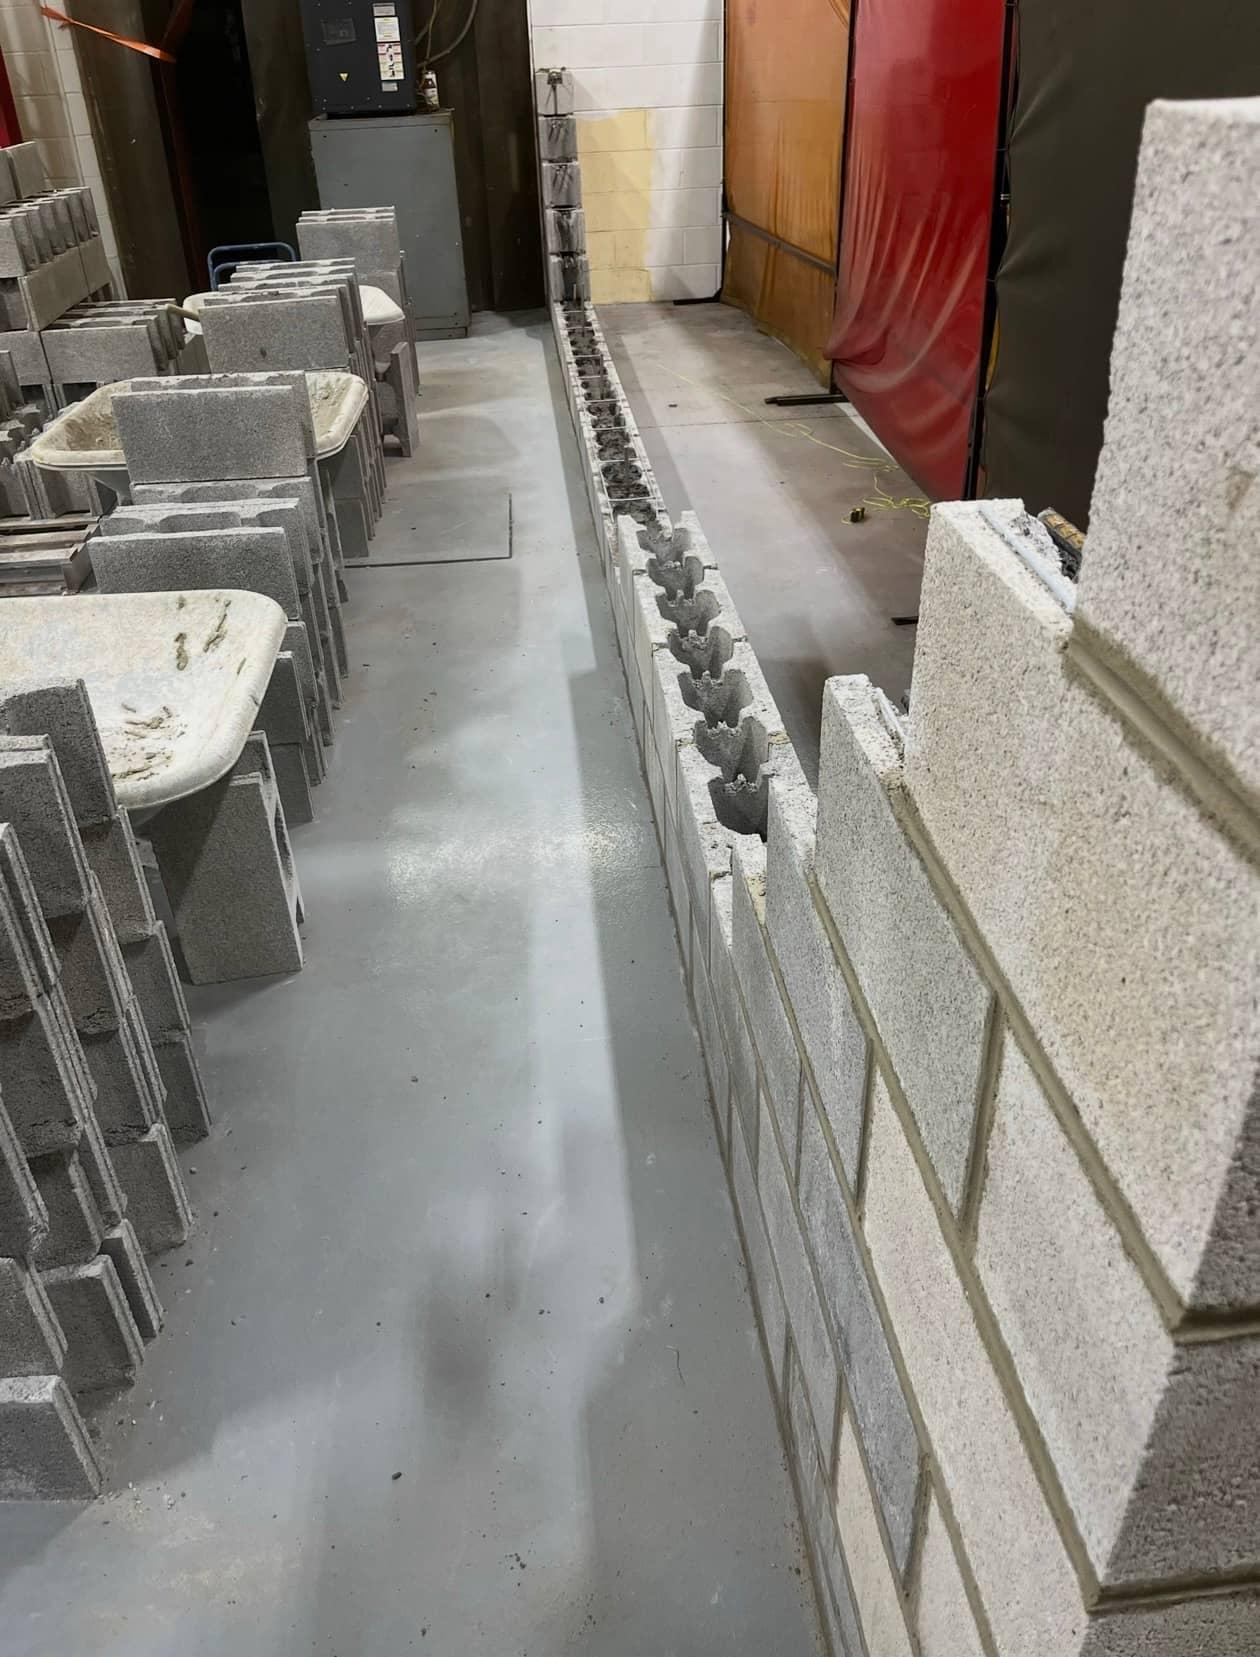
  • Interior block wall staged courses by MJS & Sons Construction
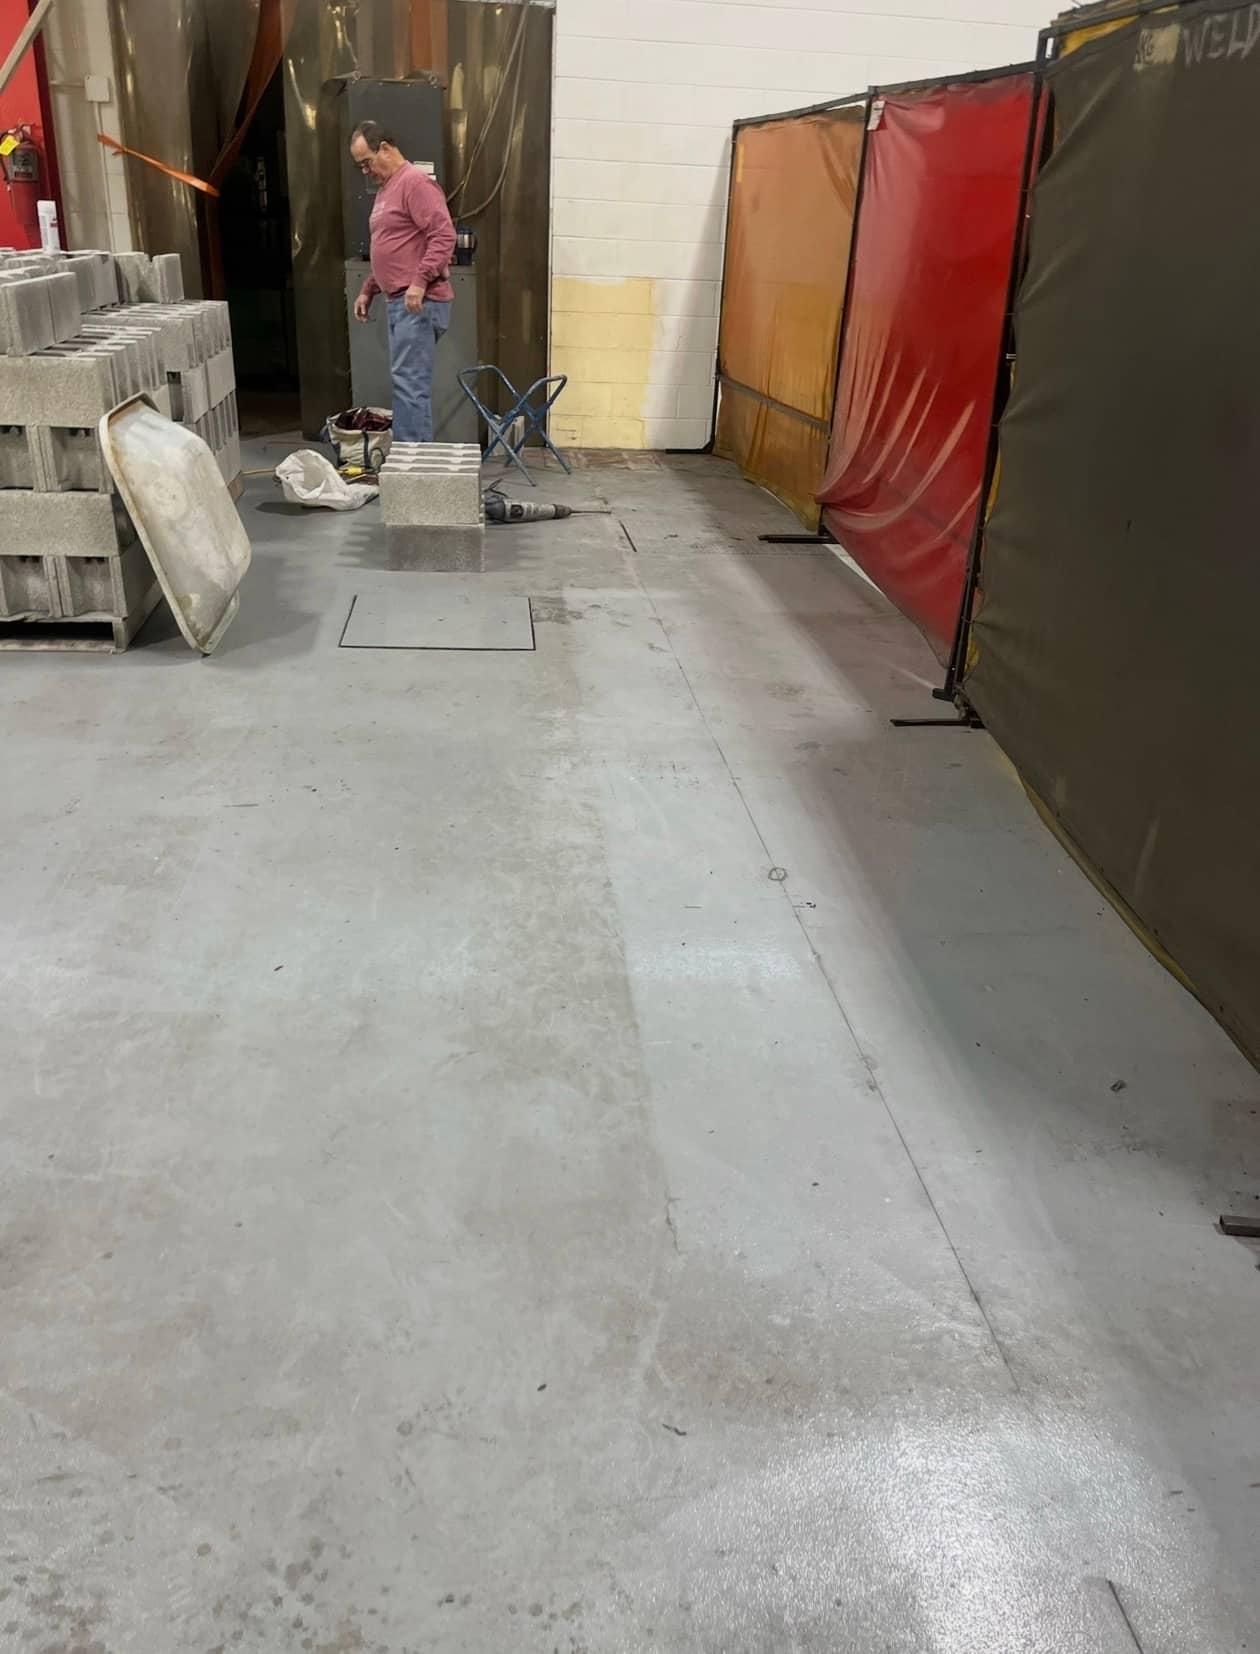
  • Interior shop block wall progress by MJS & Sons Construction
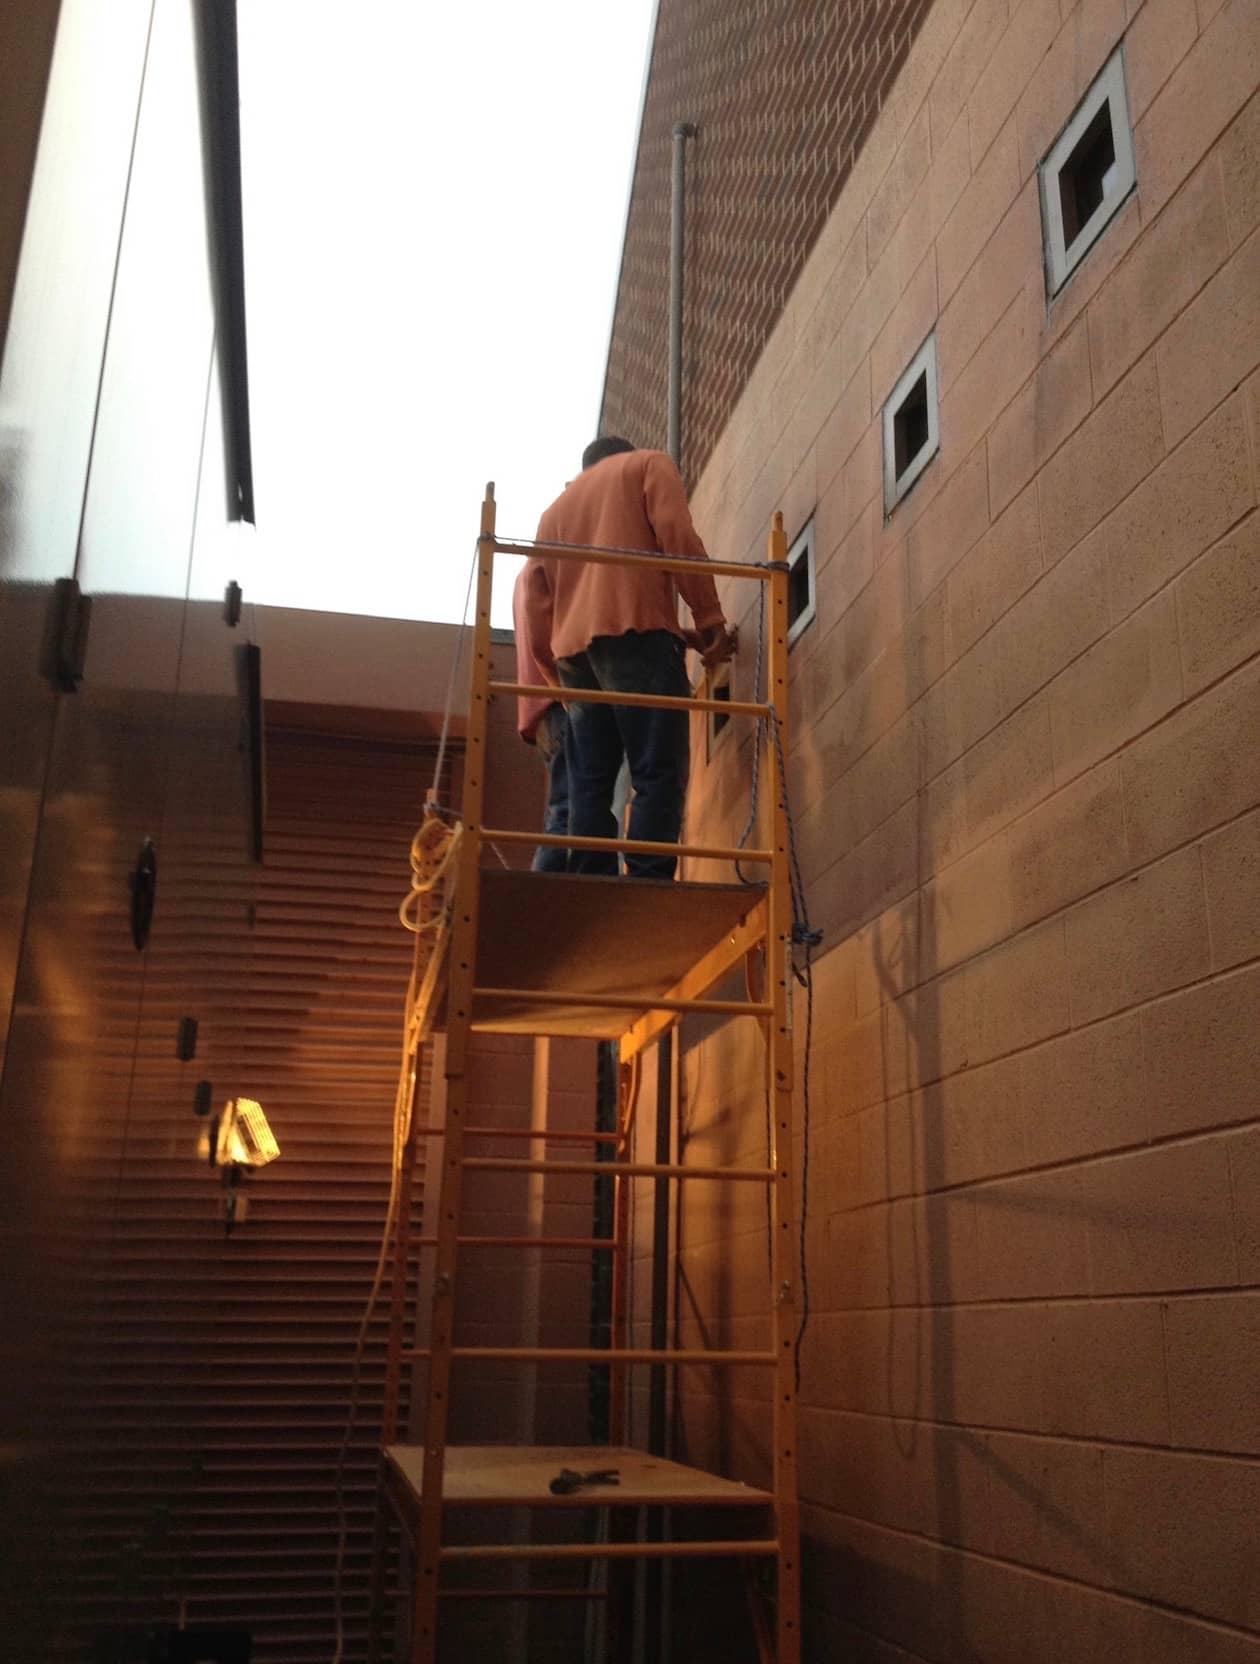
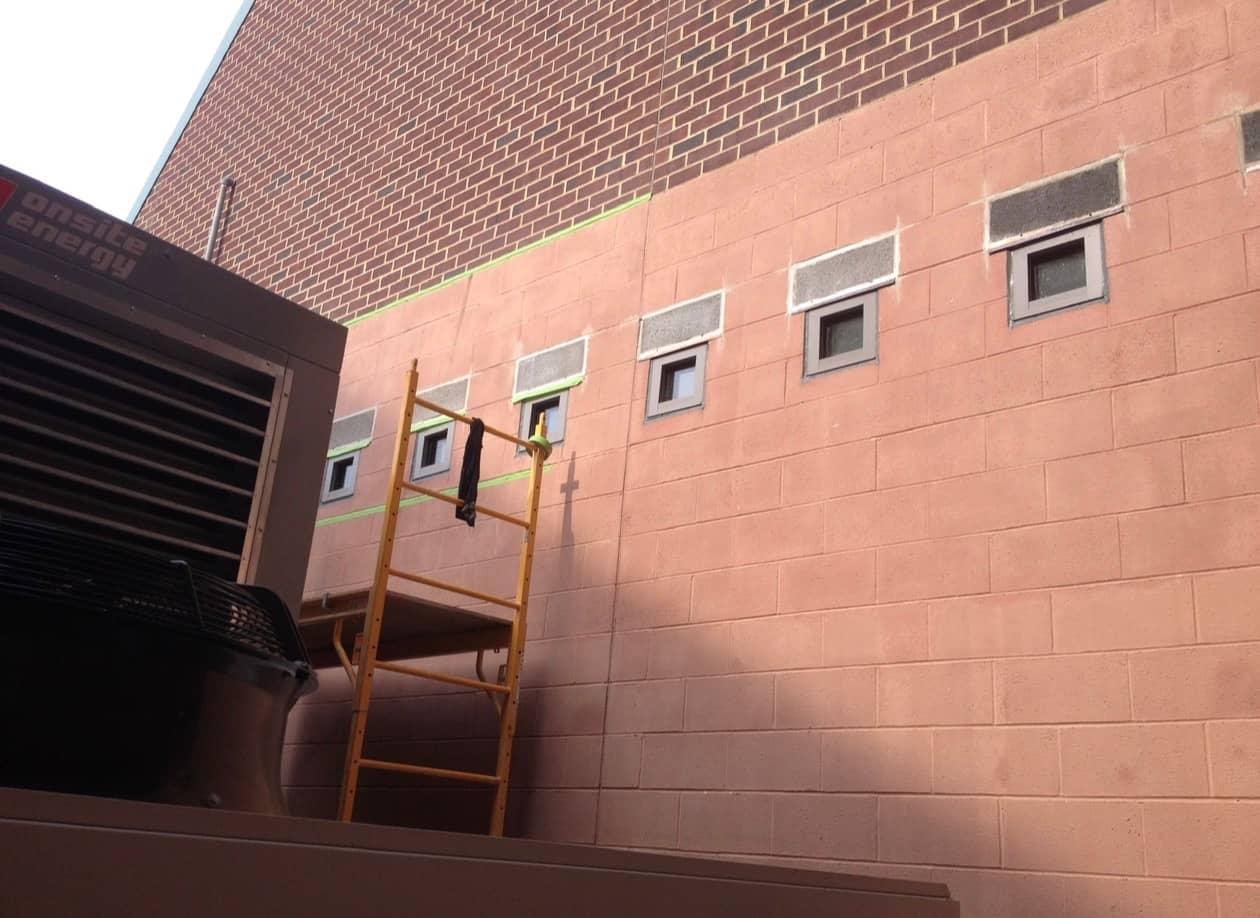
  • Scaffold block wall vent openings by MJS & Sons Construction
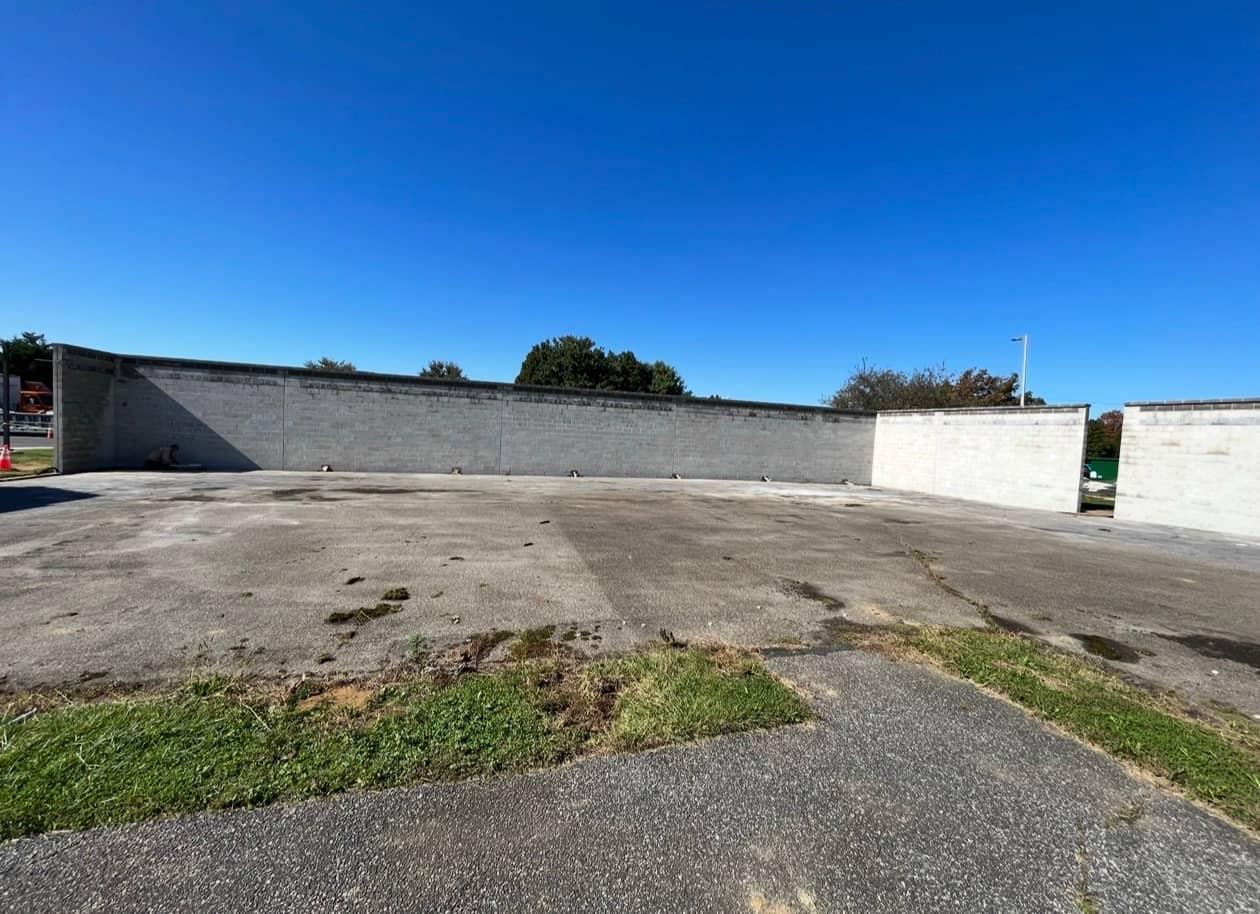
  • Gray block enclosure wall wide by MJS & Sons Construction
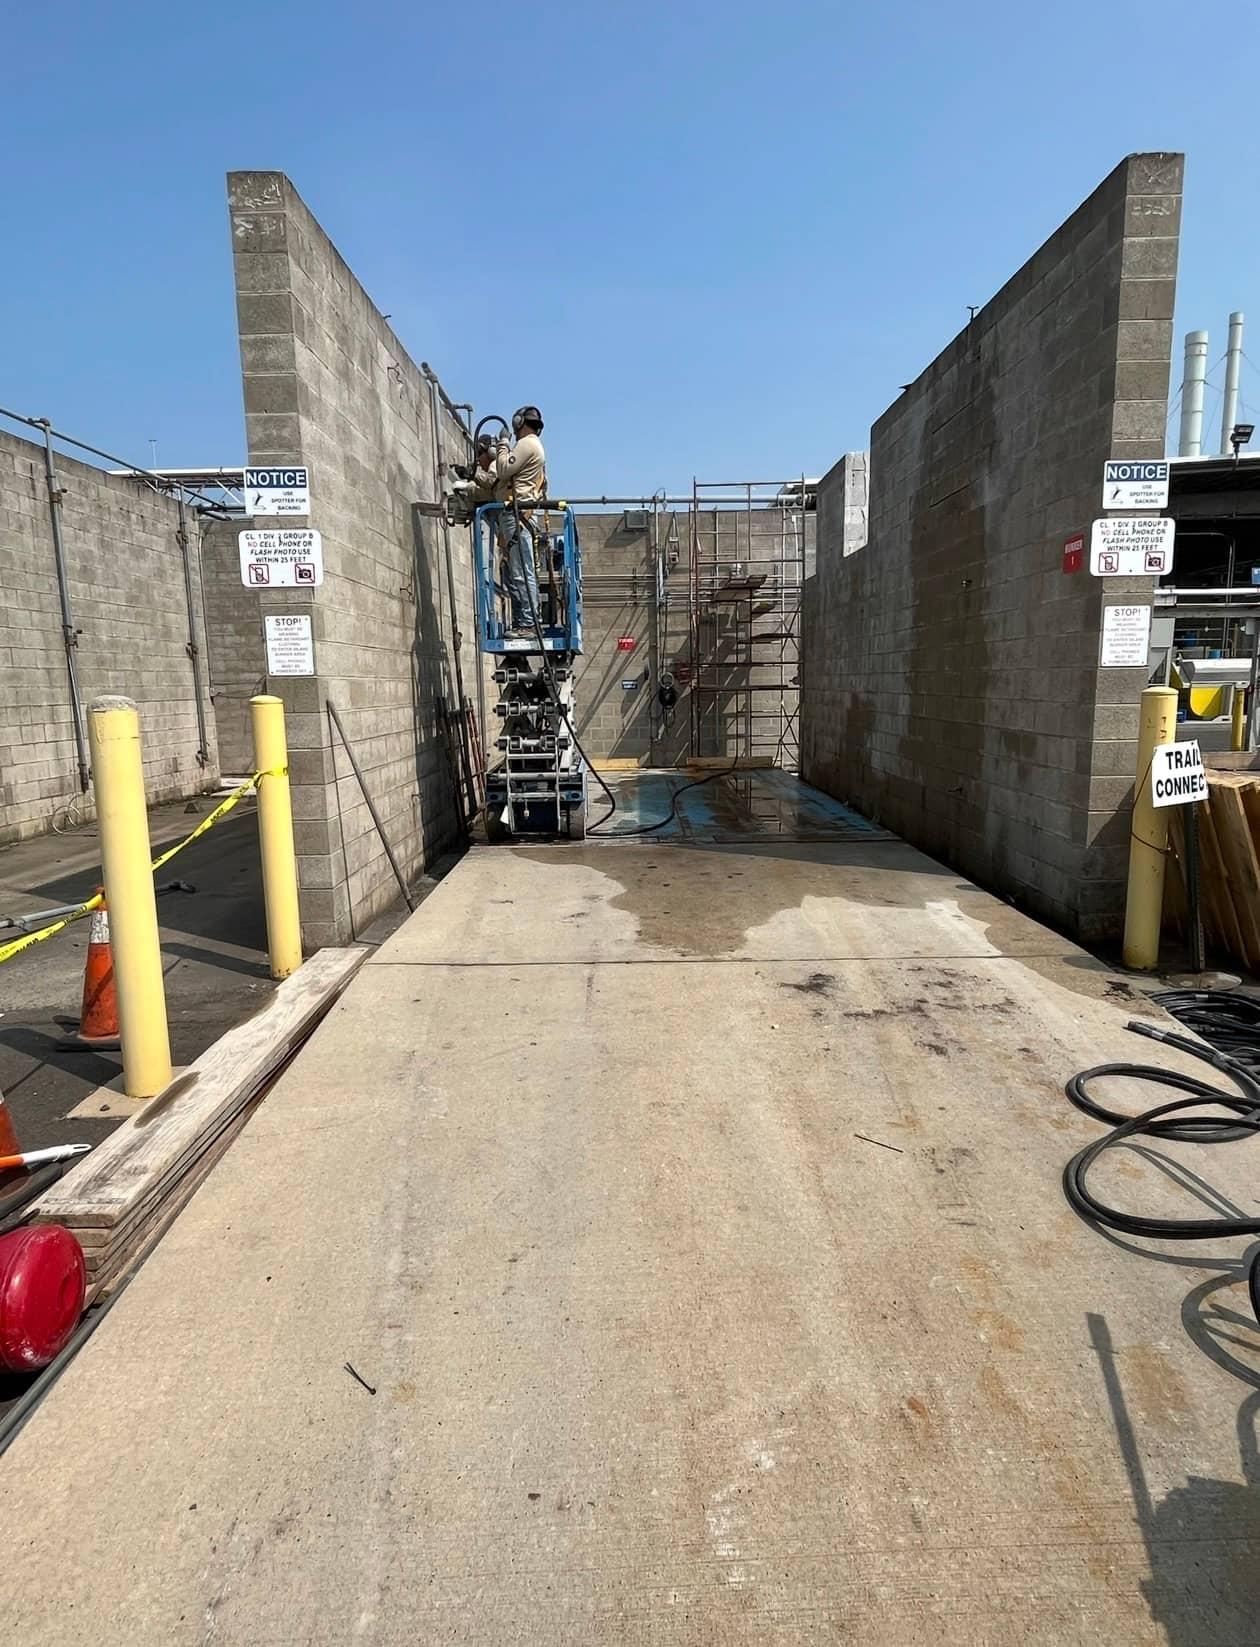
  • Block wall corridor lift industrial by MJS & Sons Construction
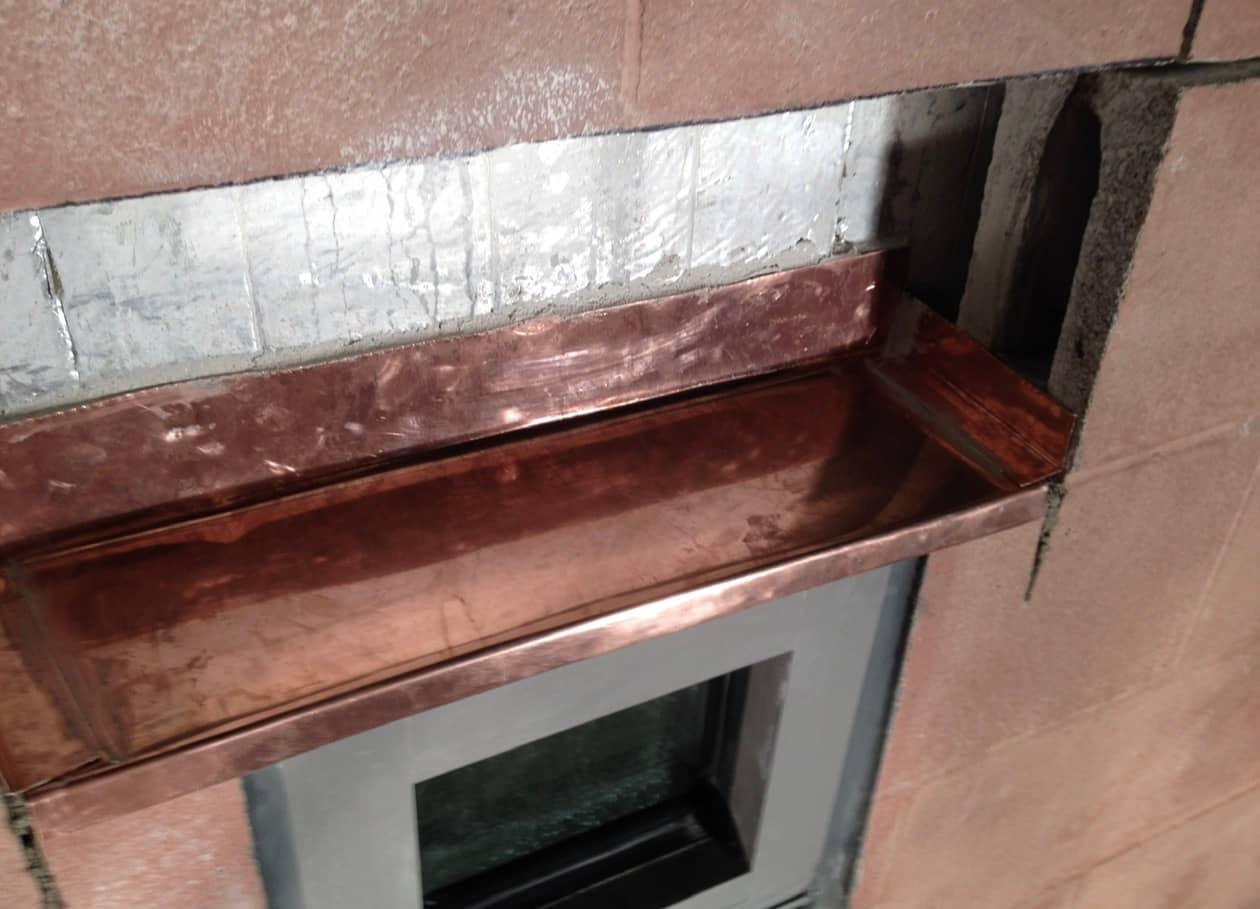
  • Copper flashing pan detail by MJS & Sons Construction
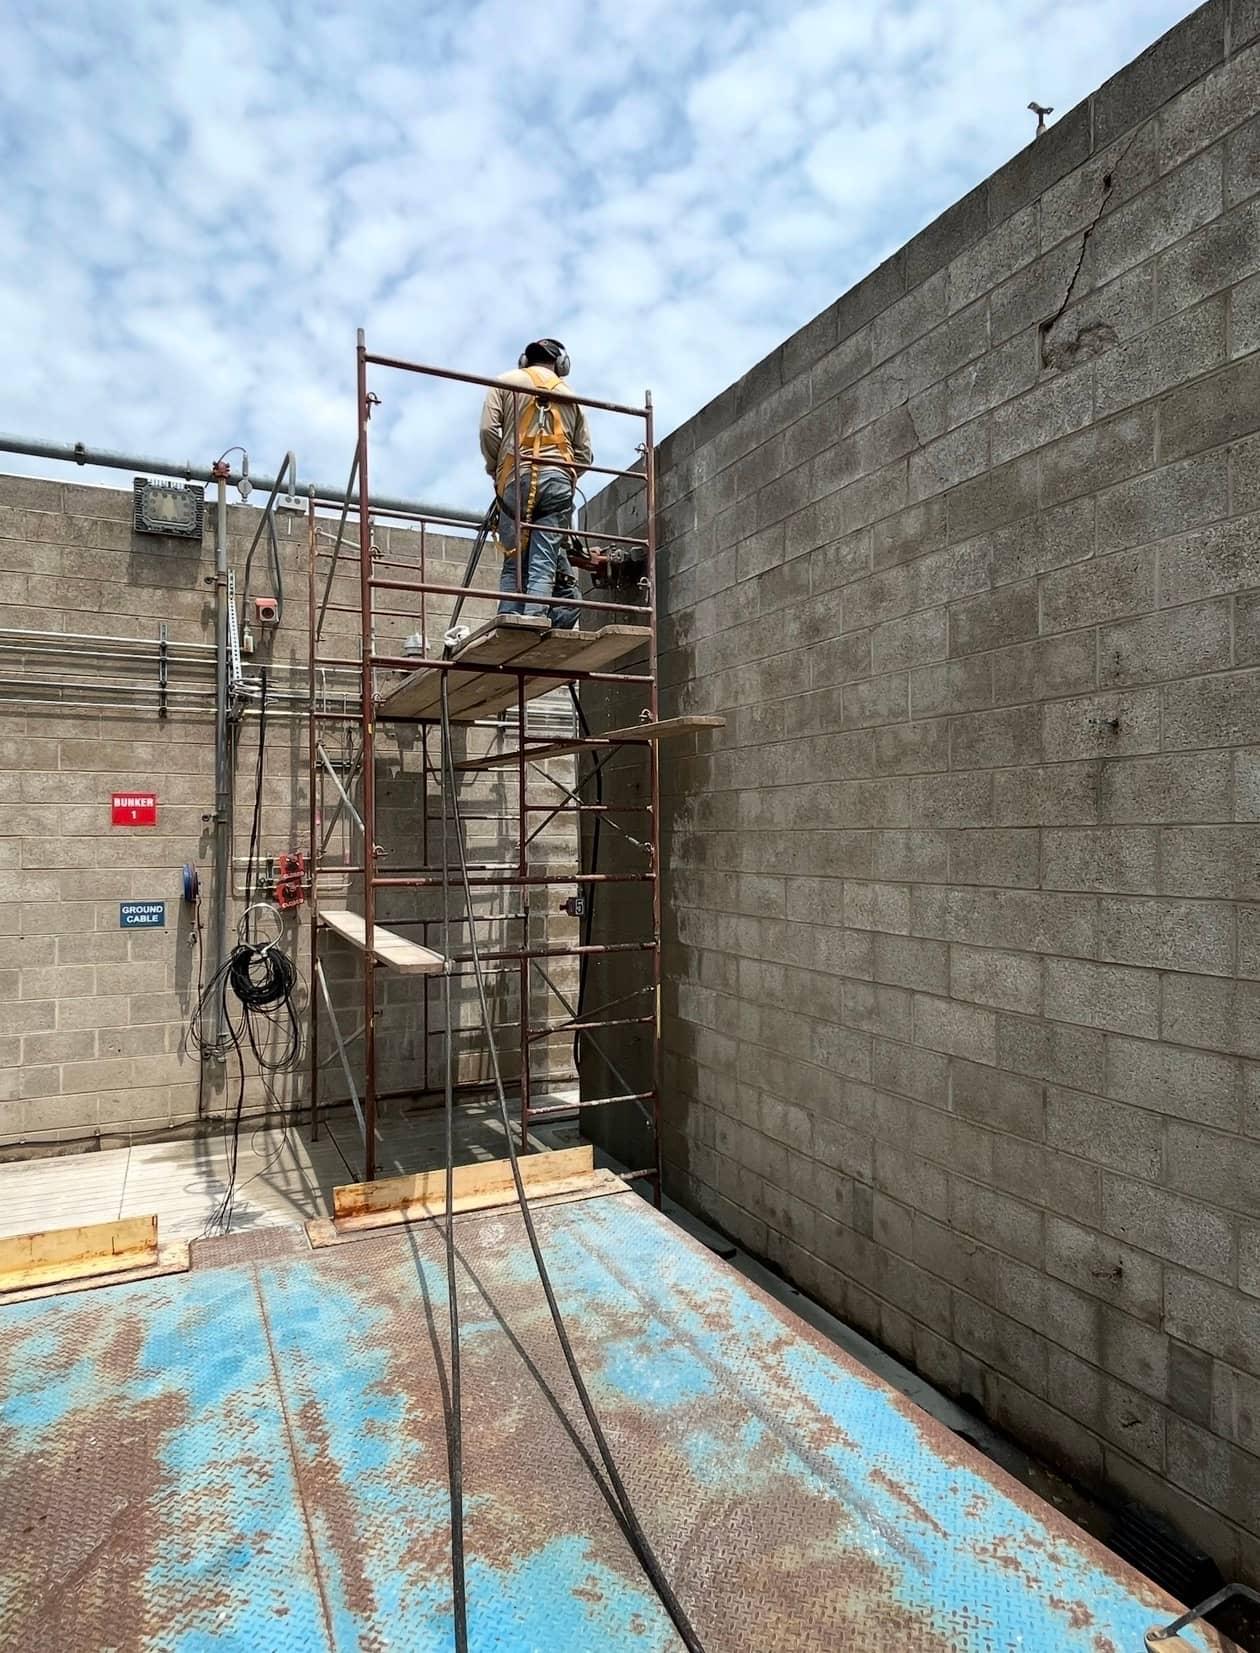
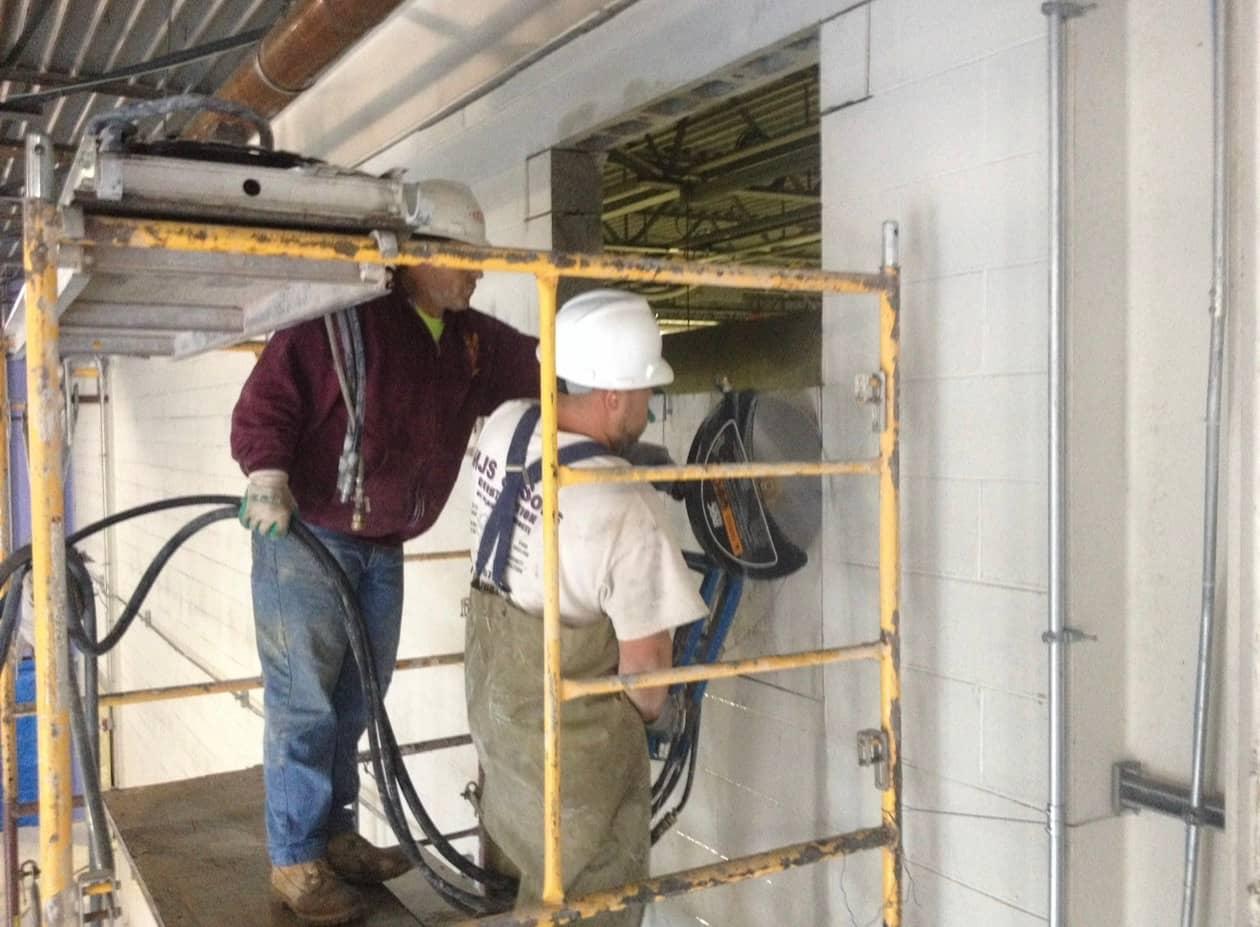
  • Wall saw crew scaffold opening by MJS & Sons Construction

Perkiomen Valley Library walkway
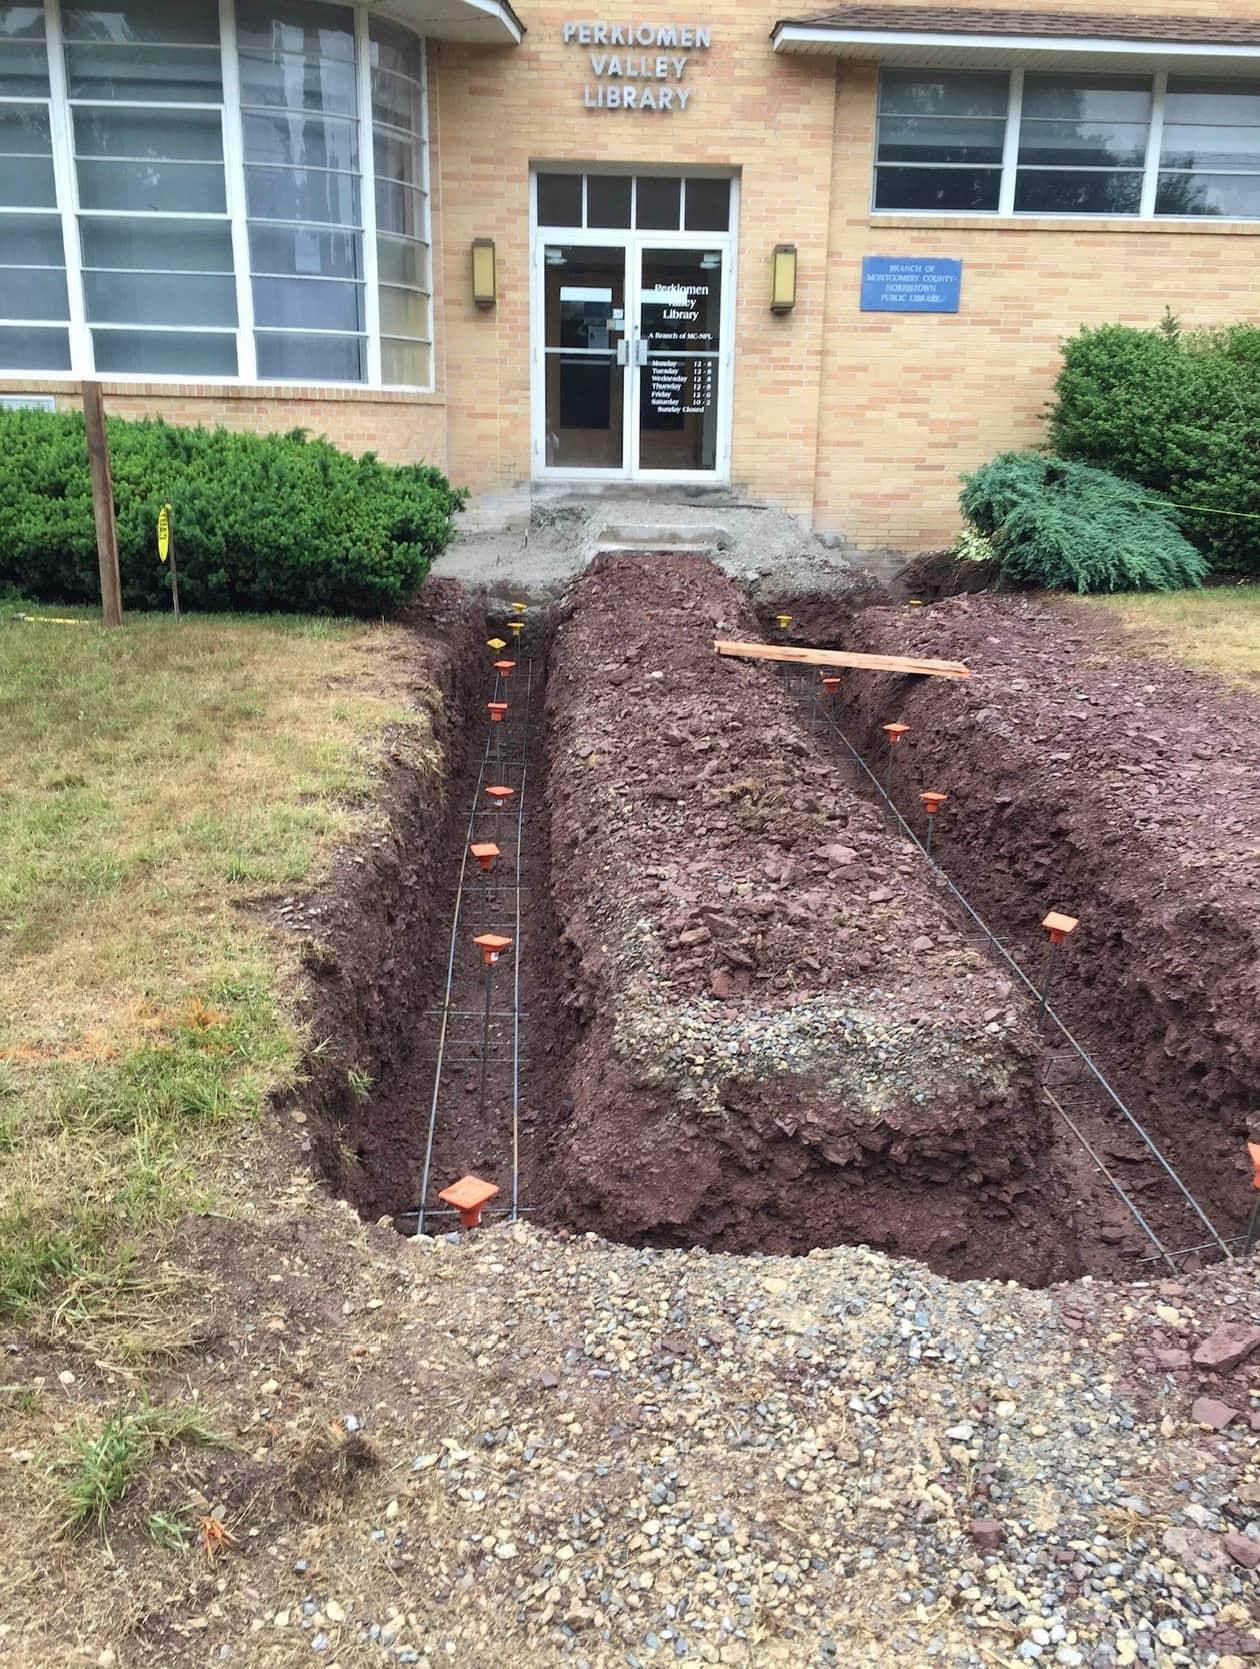
  • Footing trench with rebar at Perkiomen Valley Library by MJS & Sons ConstructionFootings
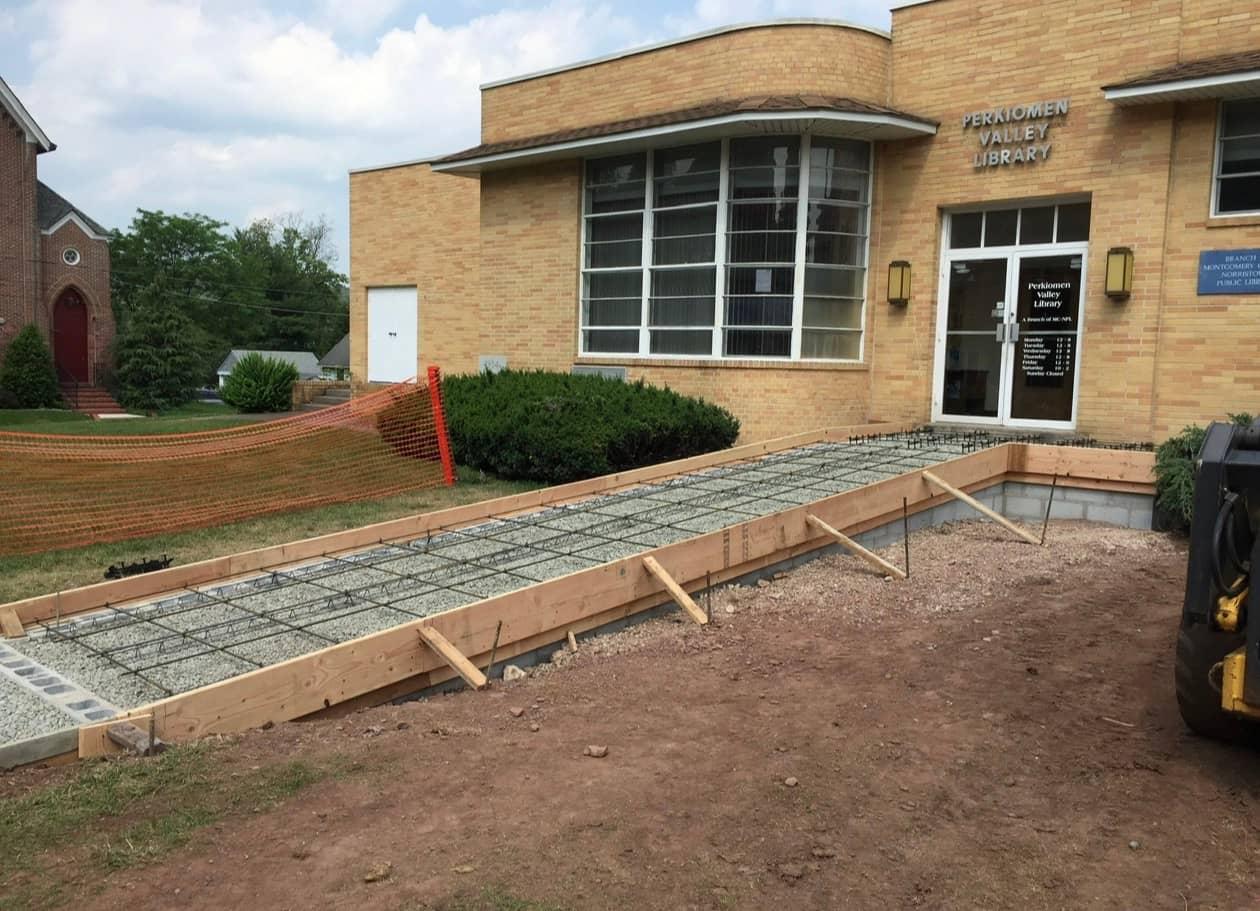
  • Walkway forms and rebar at Perkiomen Valley Library by MJS & Sons ConstructionForms
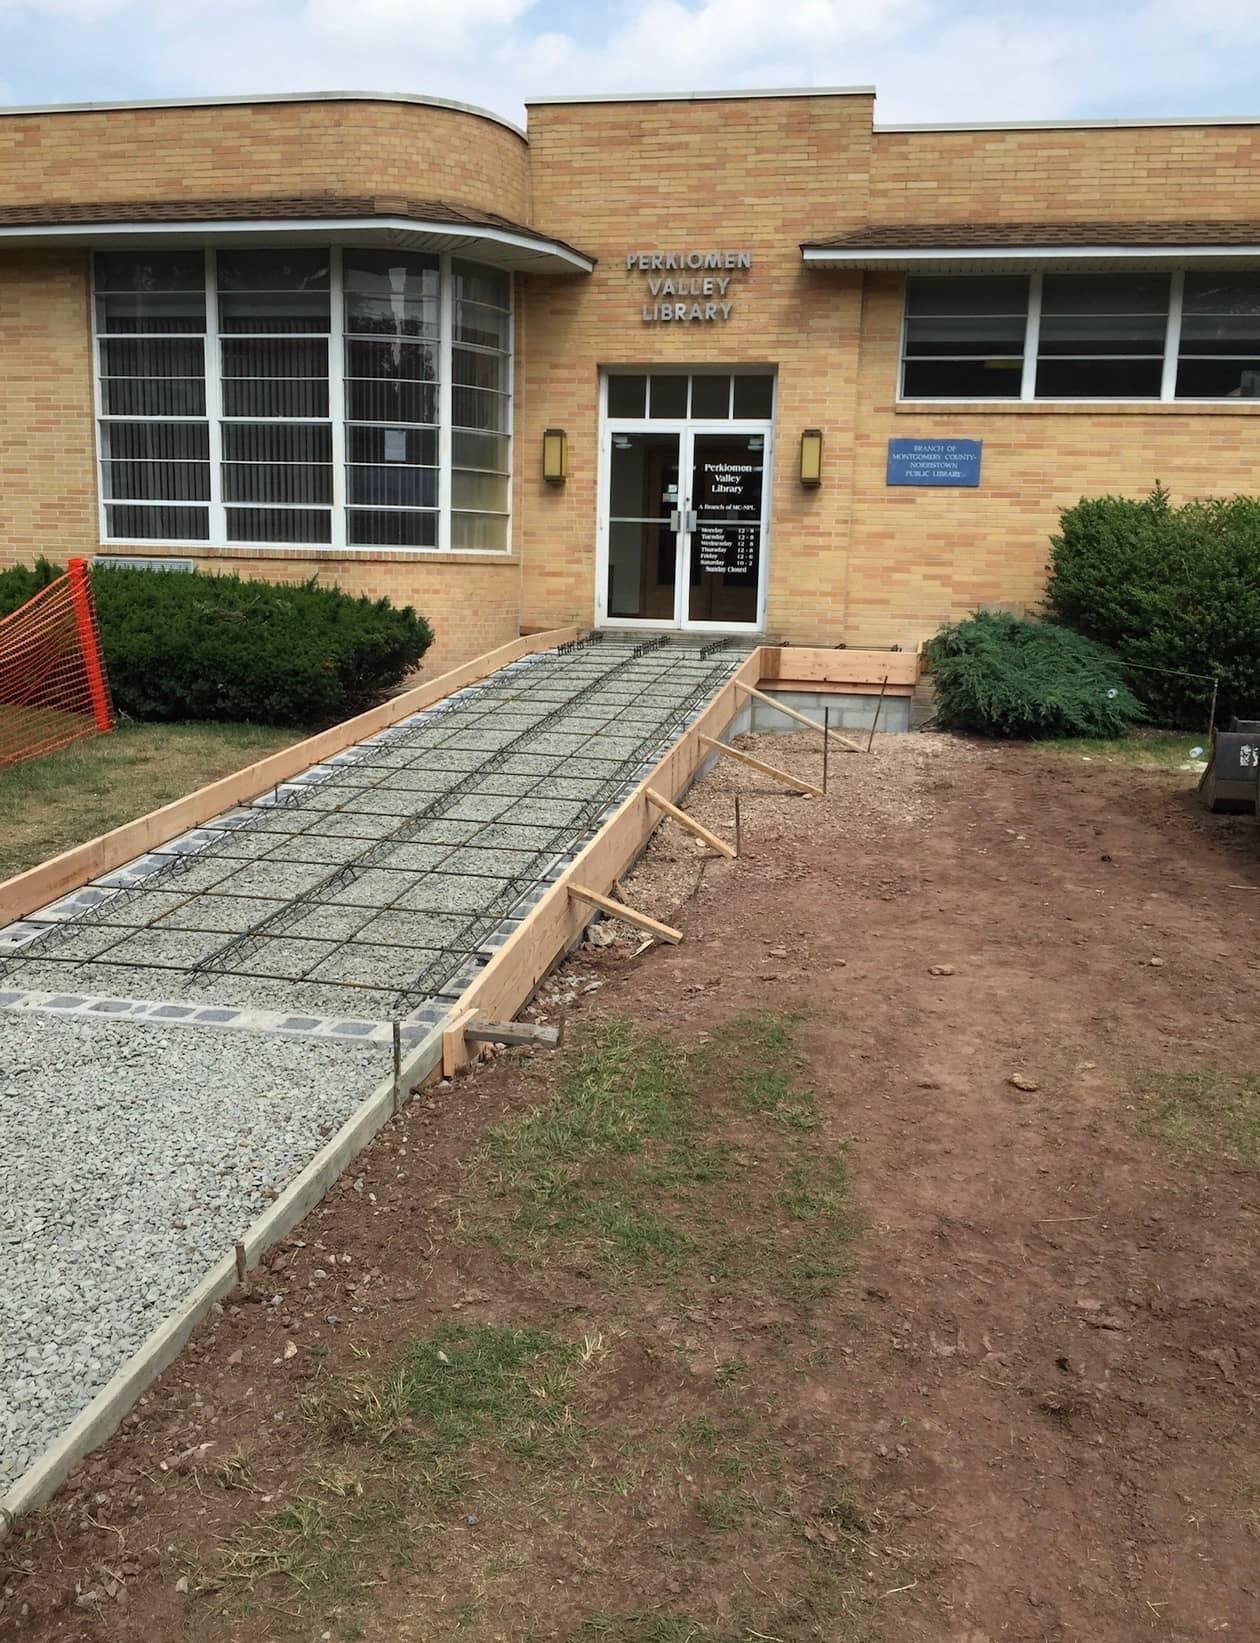
  • Accessible ramp forms at Perkiomen Valley Library by MJS & Sons ConstructionRamp forms
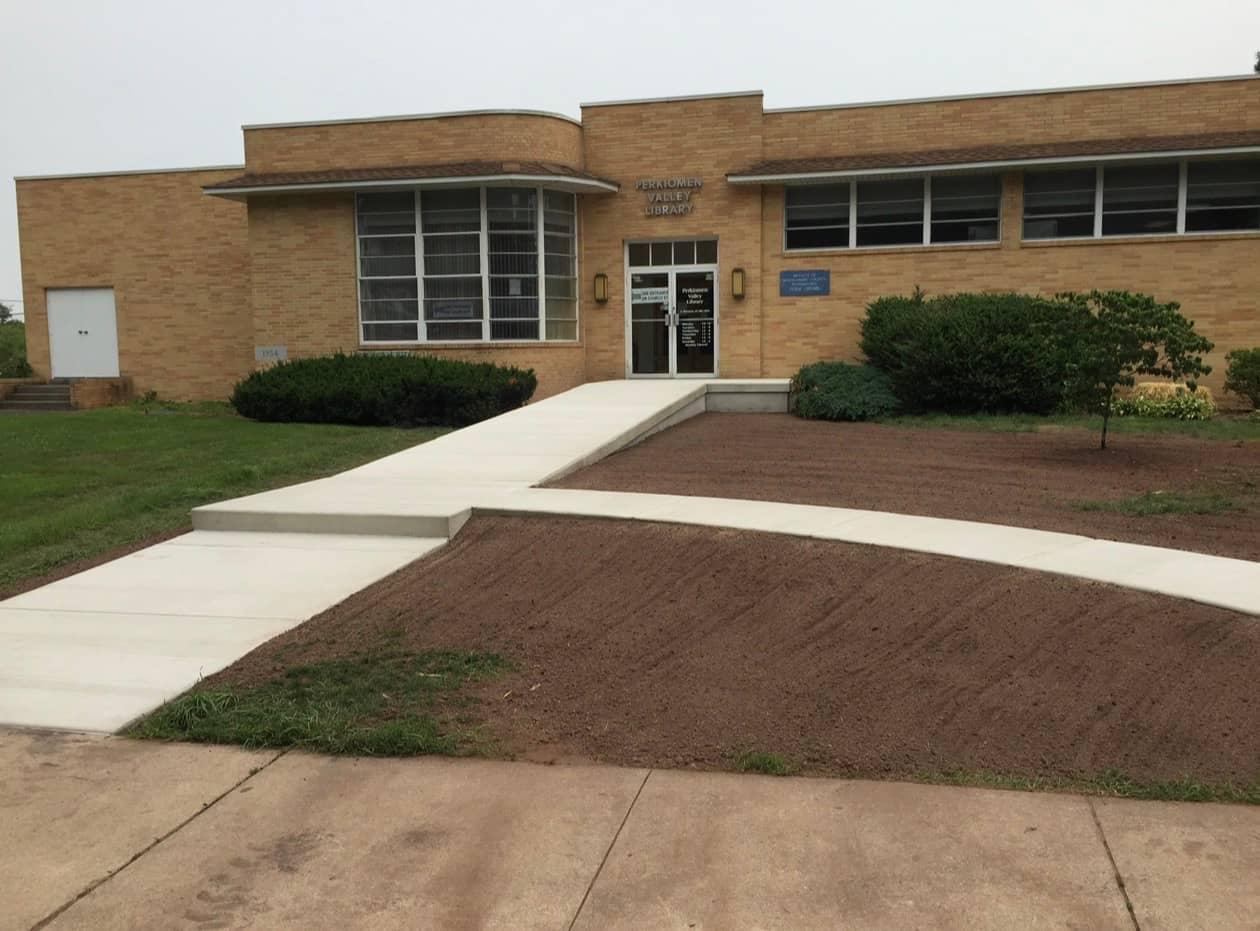
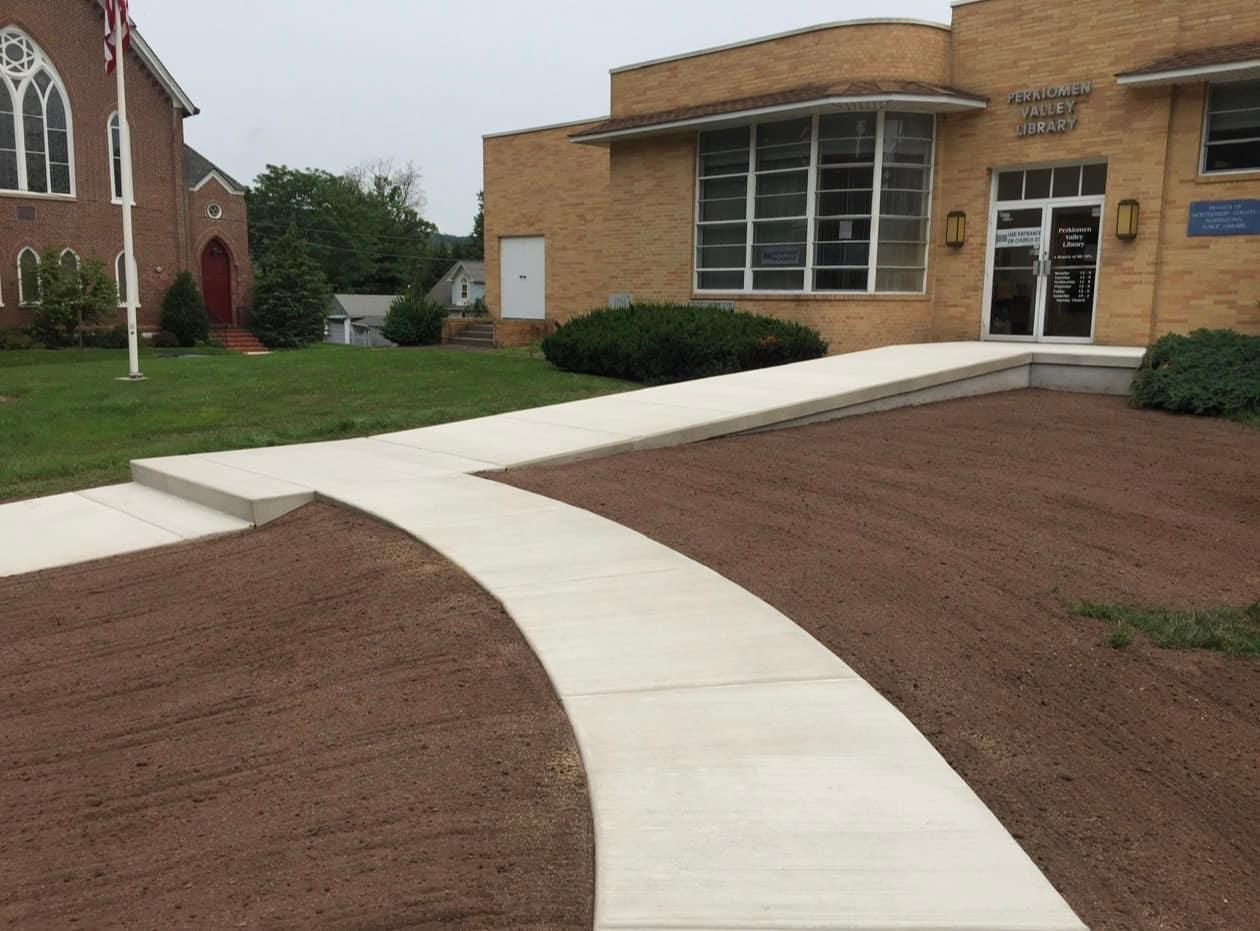
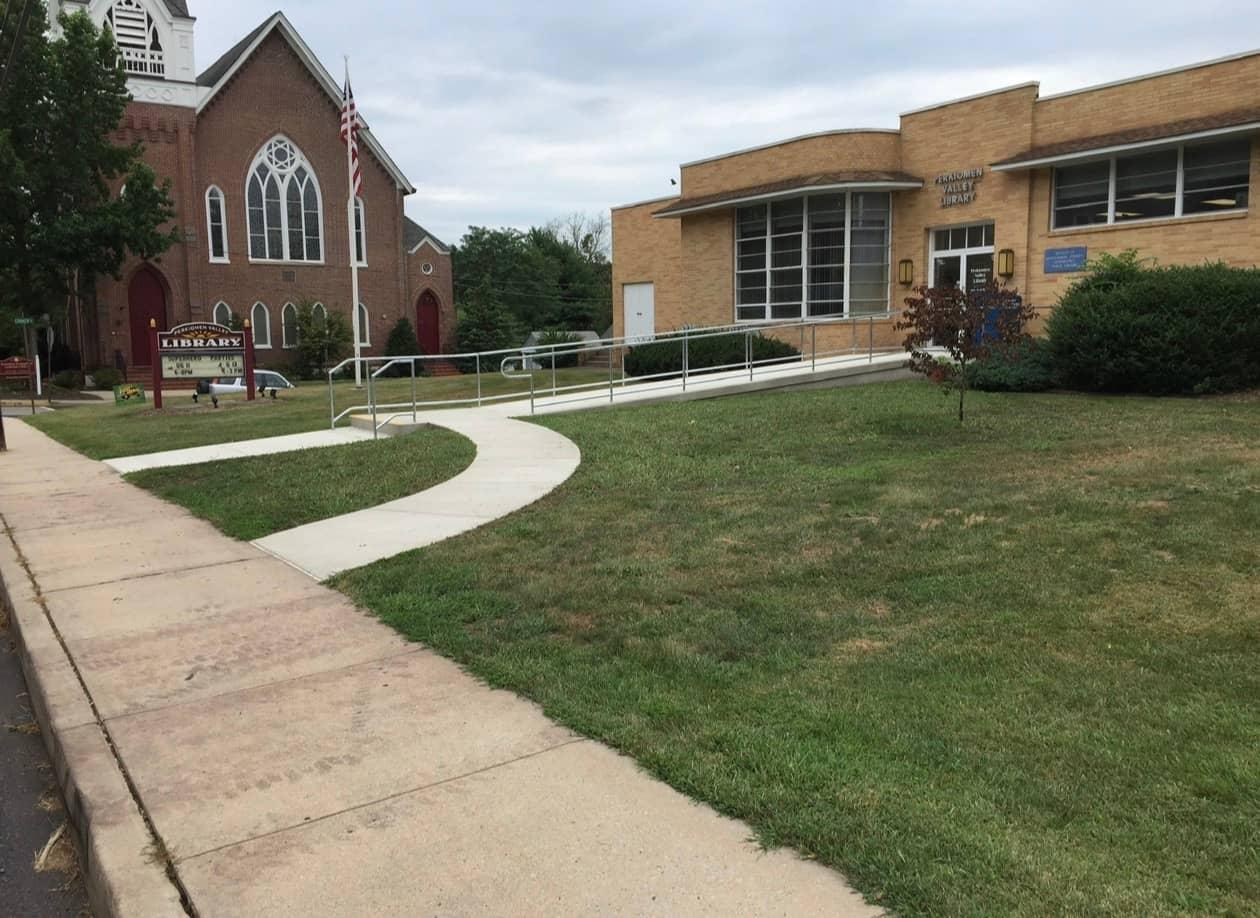
  • Finished walkway at Perkiomen Valley Library by MJS & Sons ConstructionFinished
  • Curving finished concrete walkway at Perkiomen Valley Library by MJS & Sons ConstructionFinished
  • Finished walkway from the street at Perkiomen Valley Library by MJS & Sons ConstructionFinished

Concrete & sitework

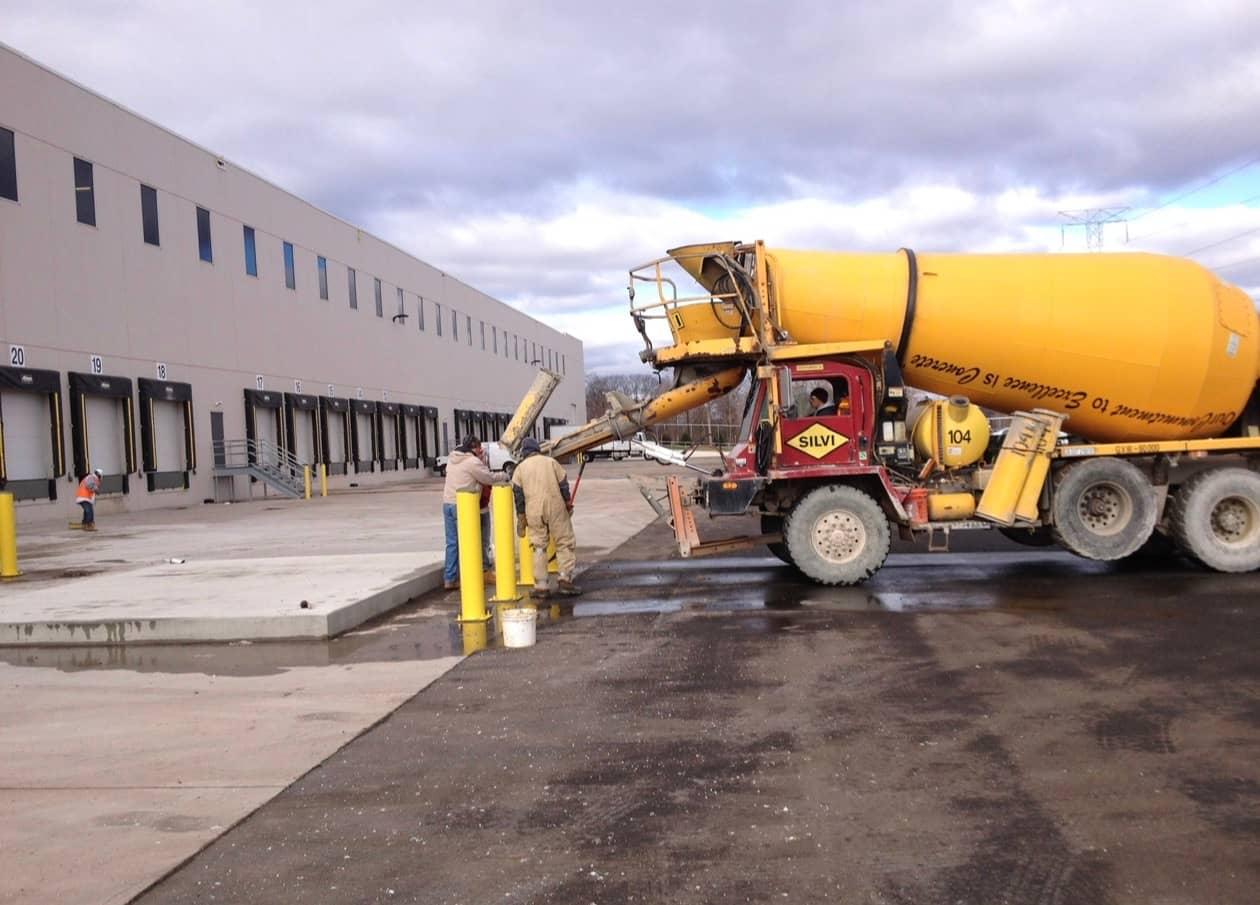
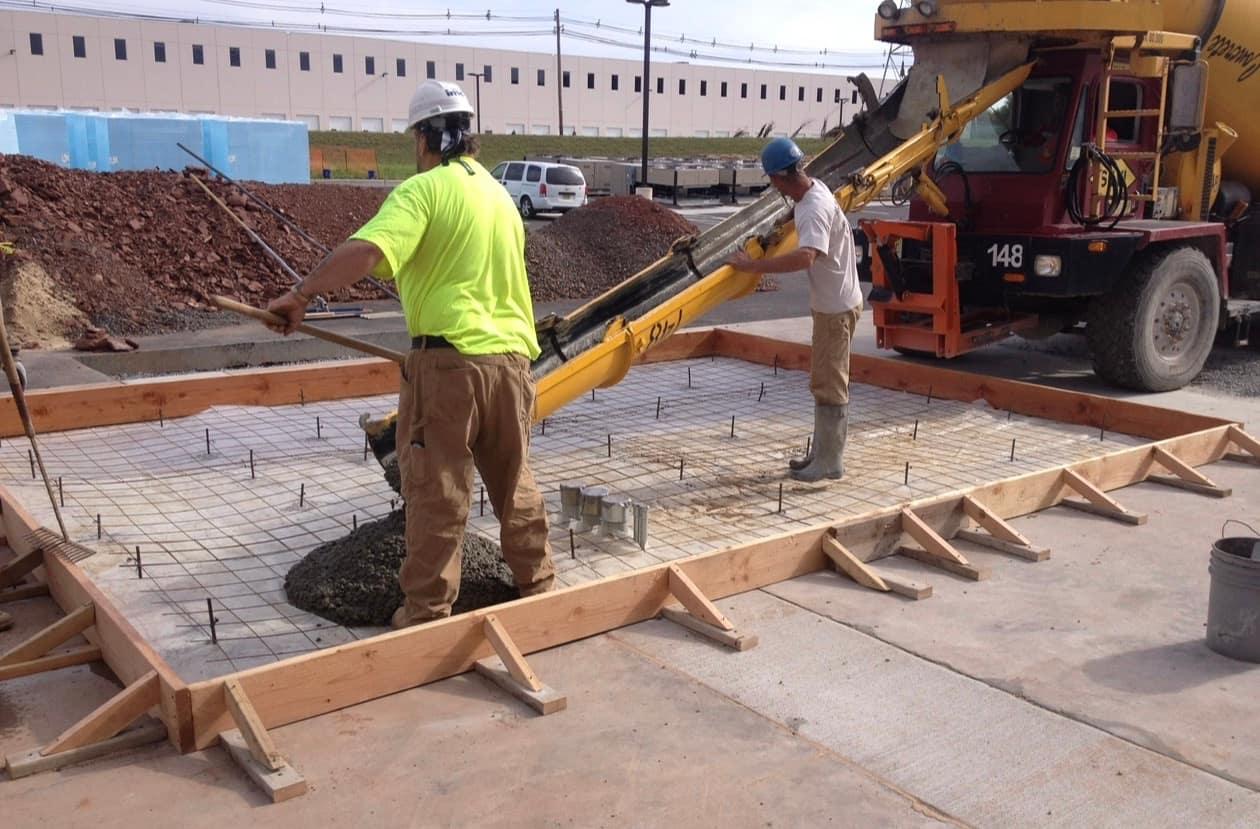
  • Concrete transformer pad pour mixer by MJS & Sons Construction
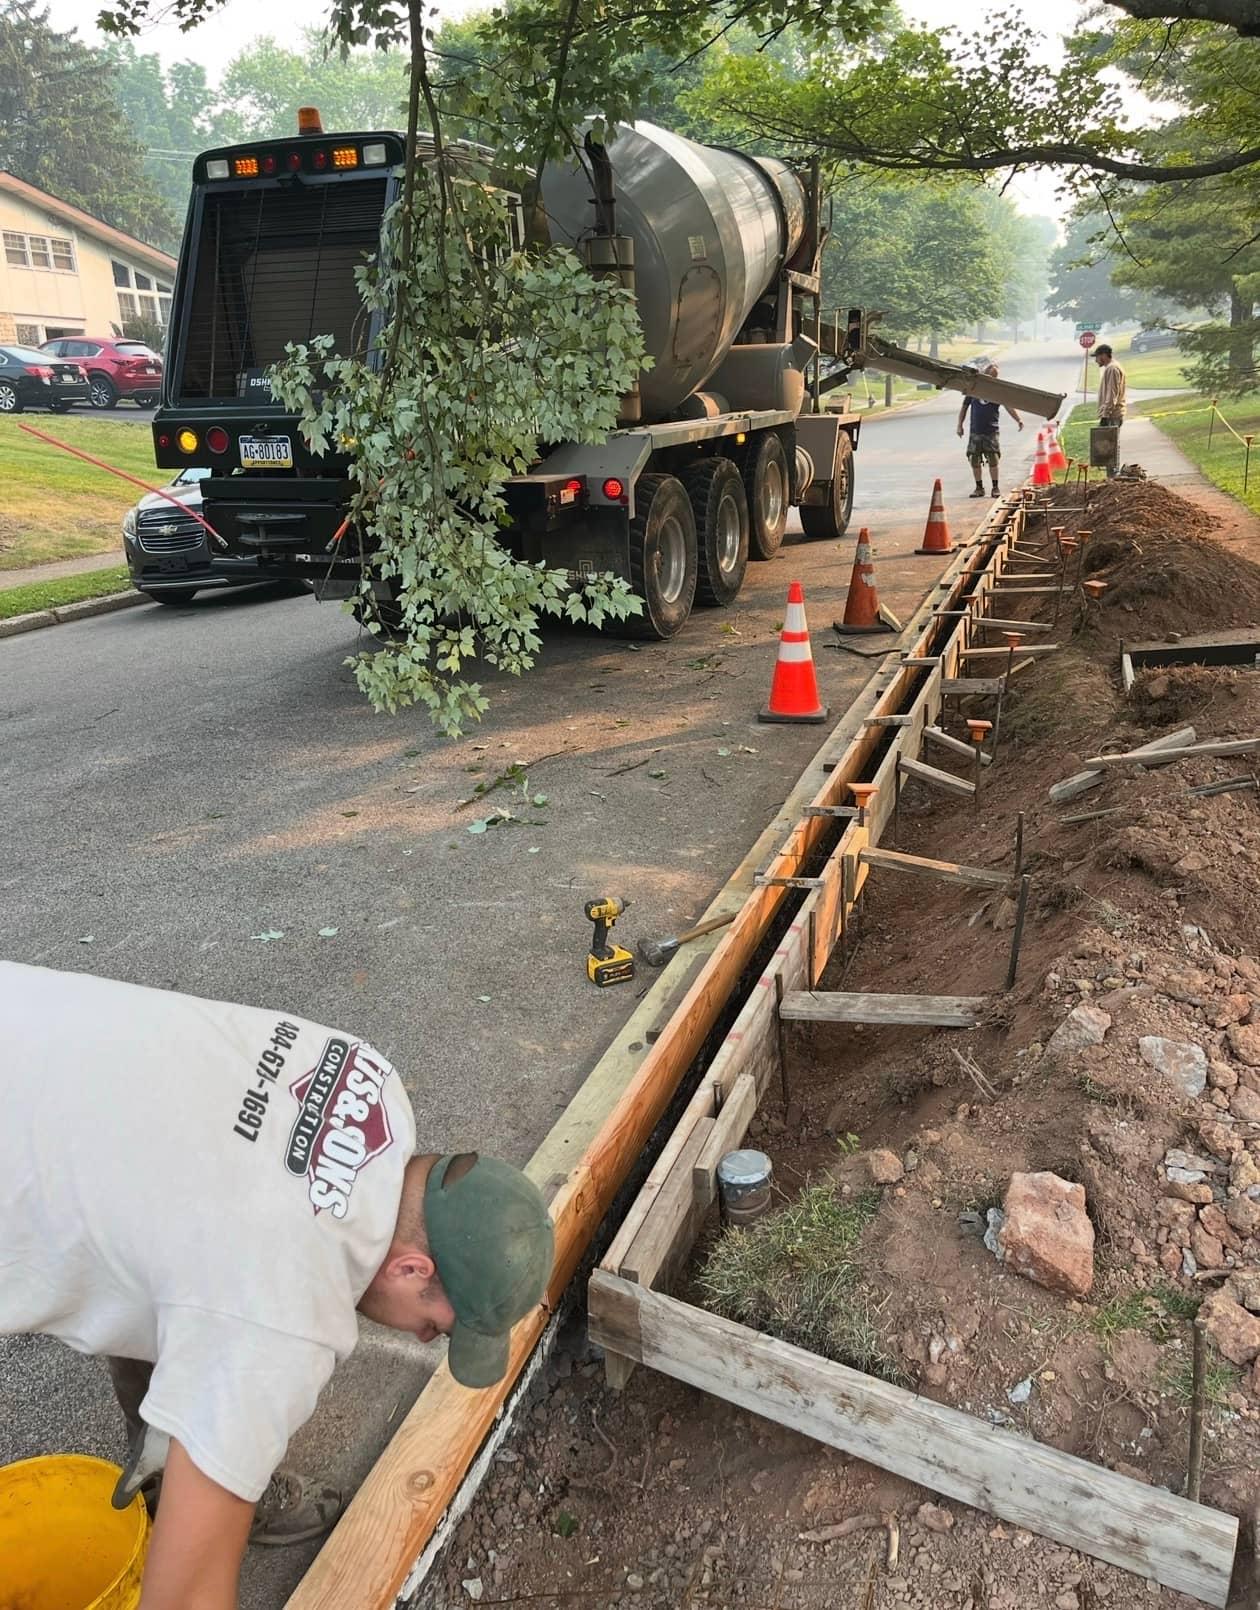
  • Curb forms crew mixer morning by MJS & Sons Construction
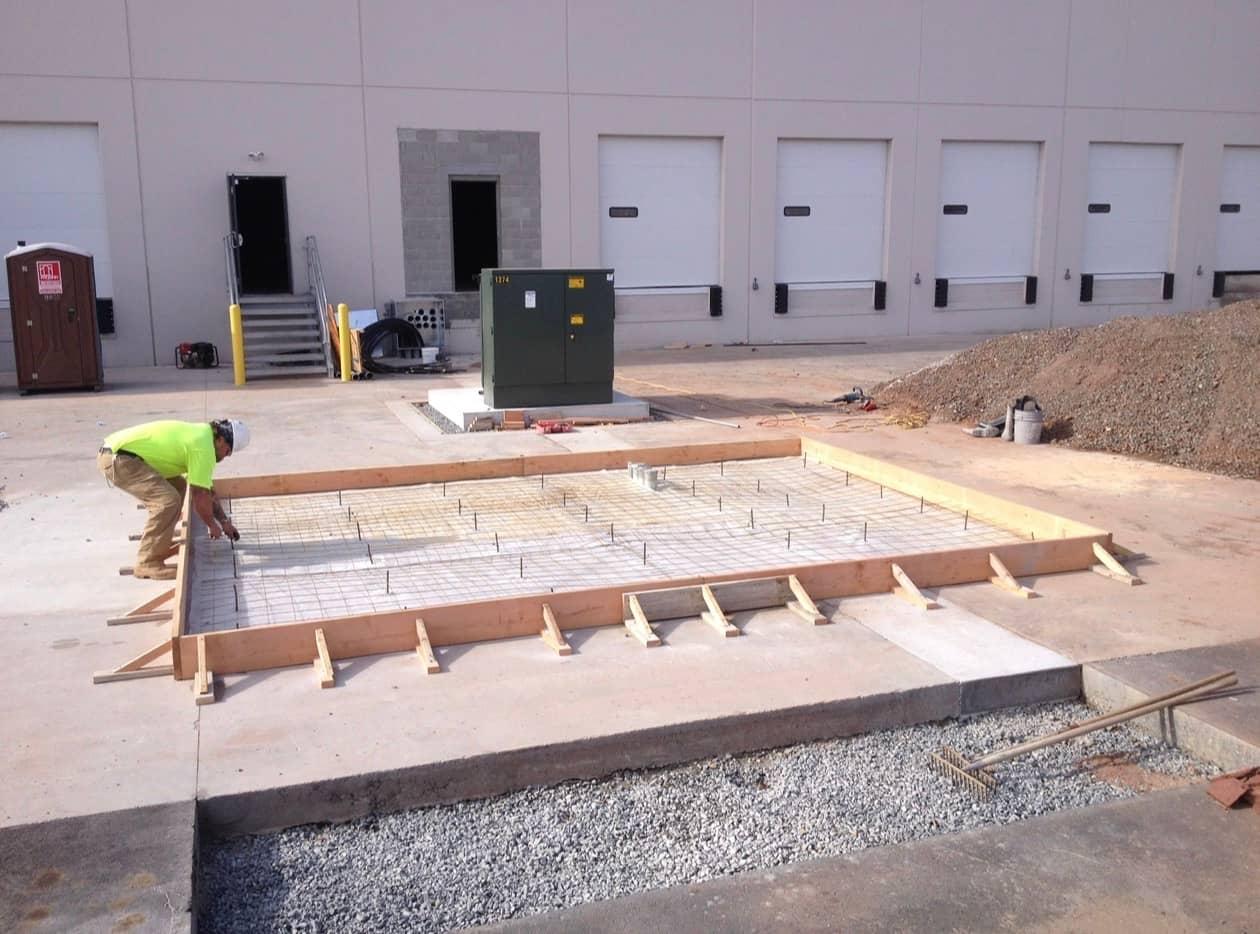
  • Equipment pad forms mesh setup by MJS & Sons Construction
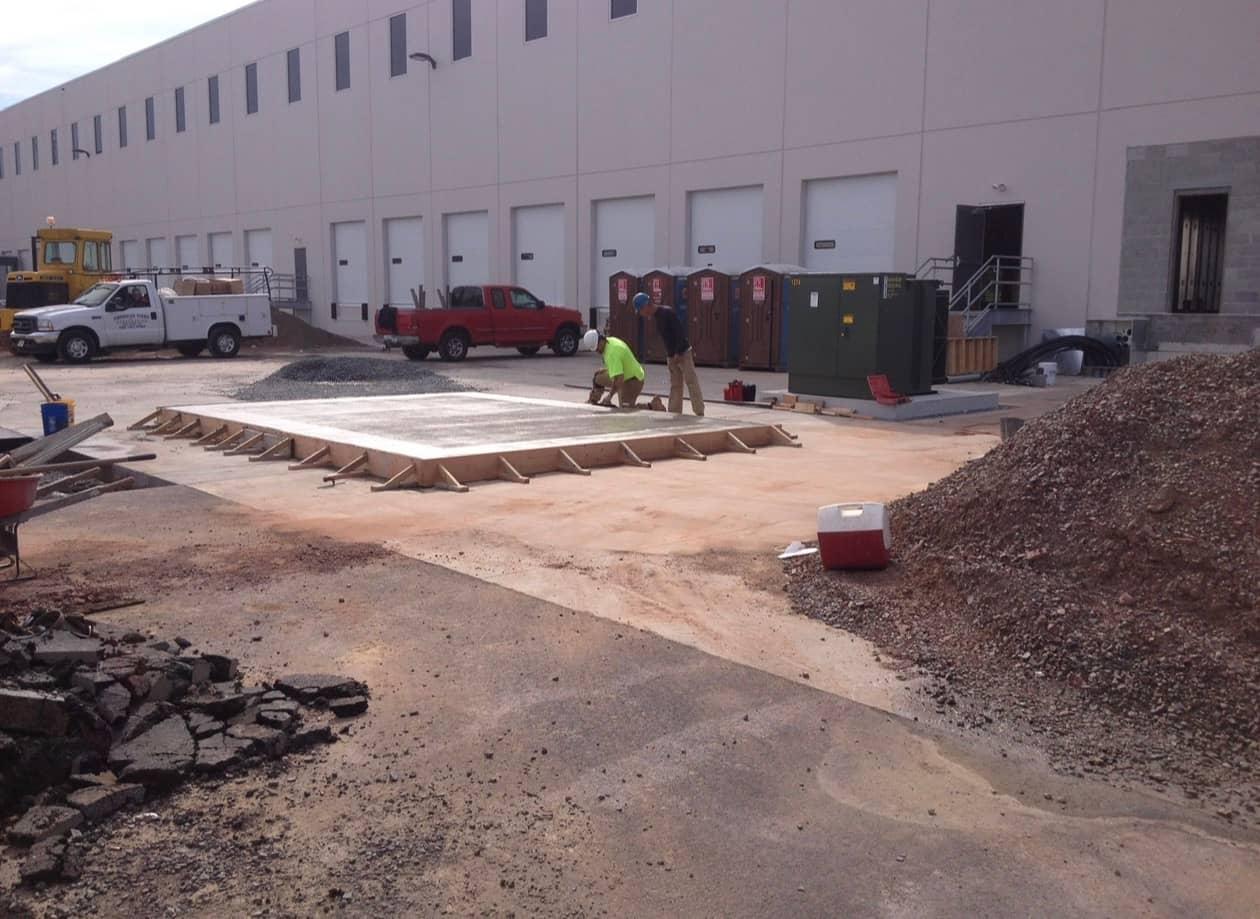
  • Equipment pad finished warehouse wide by MJS & Sons Construction
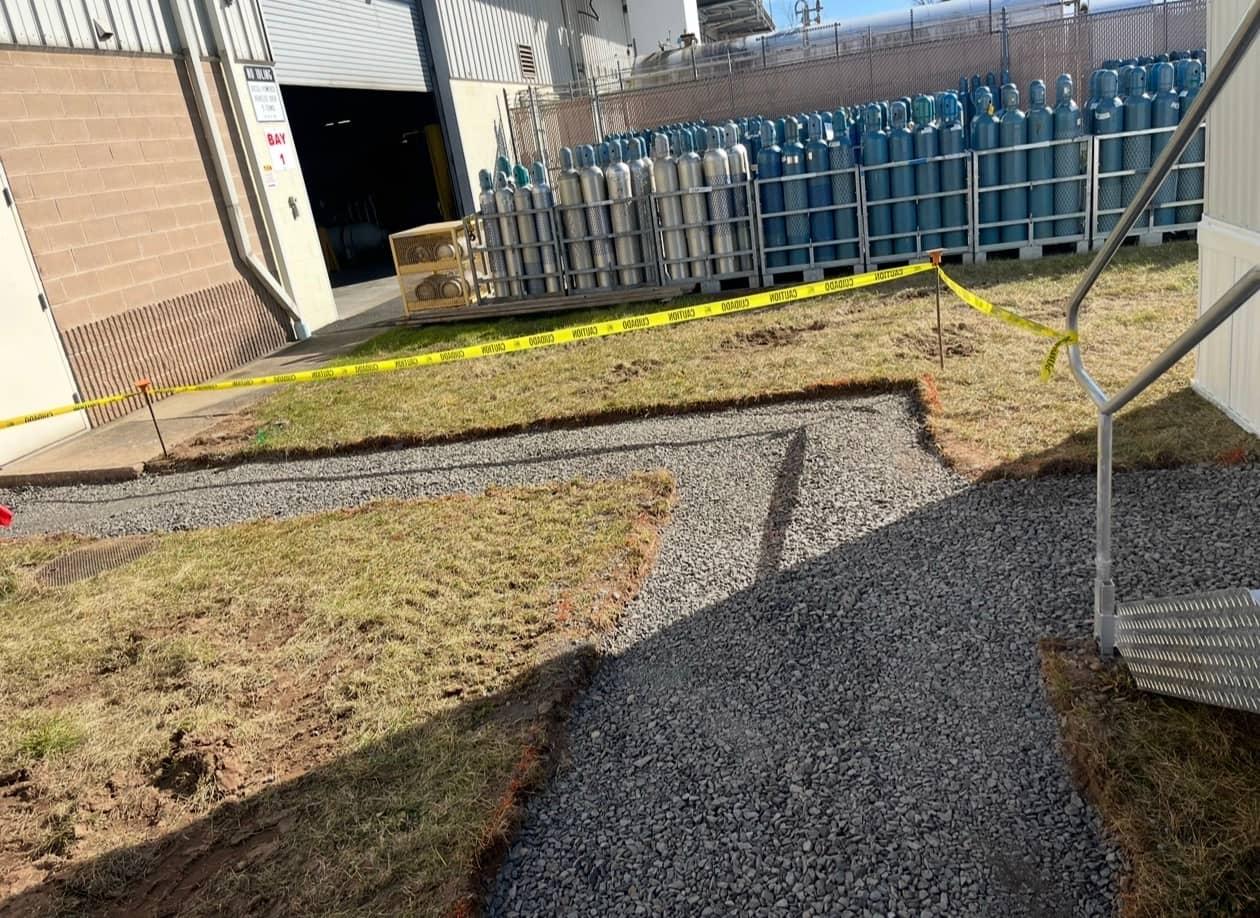
  • Industrial walkway gravel prep by MJS & Sons Construction
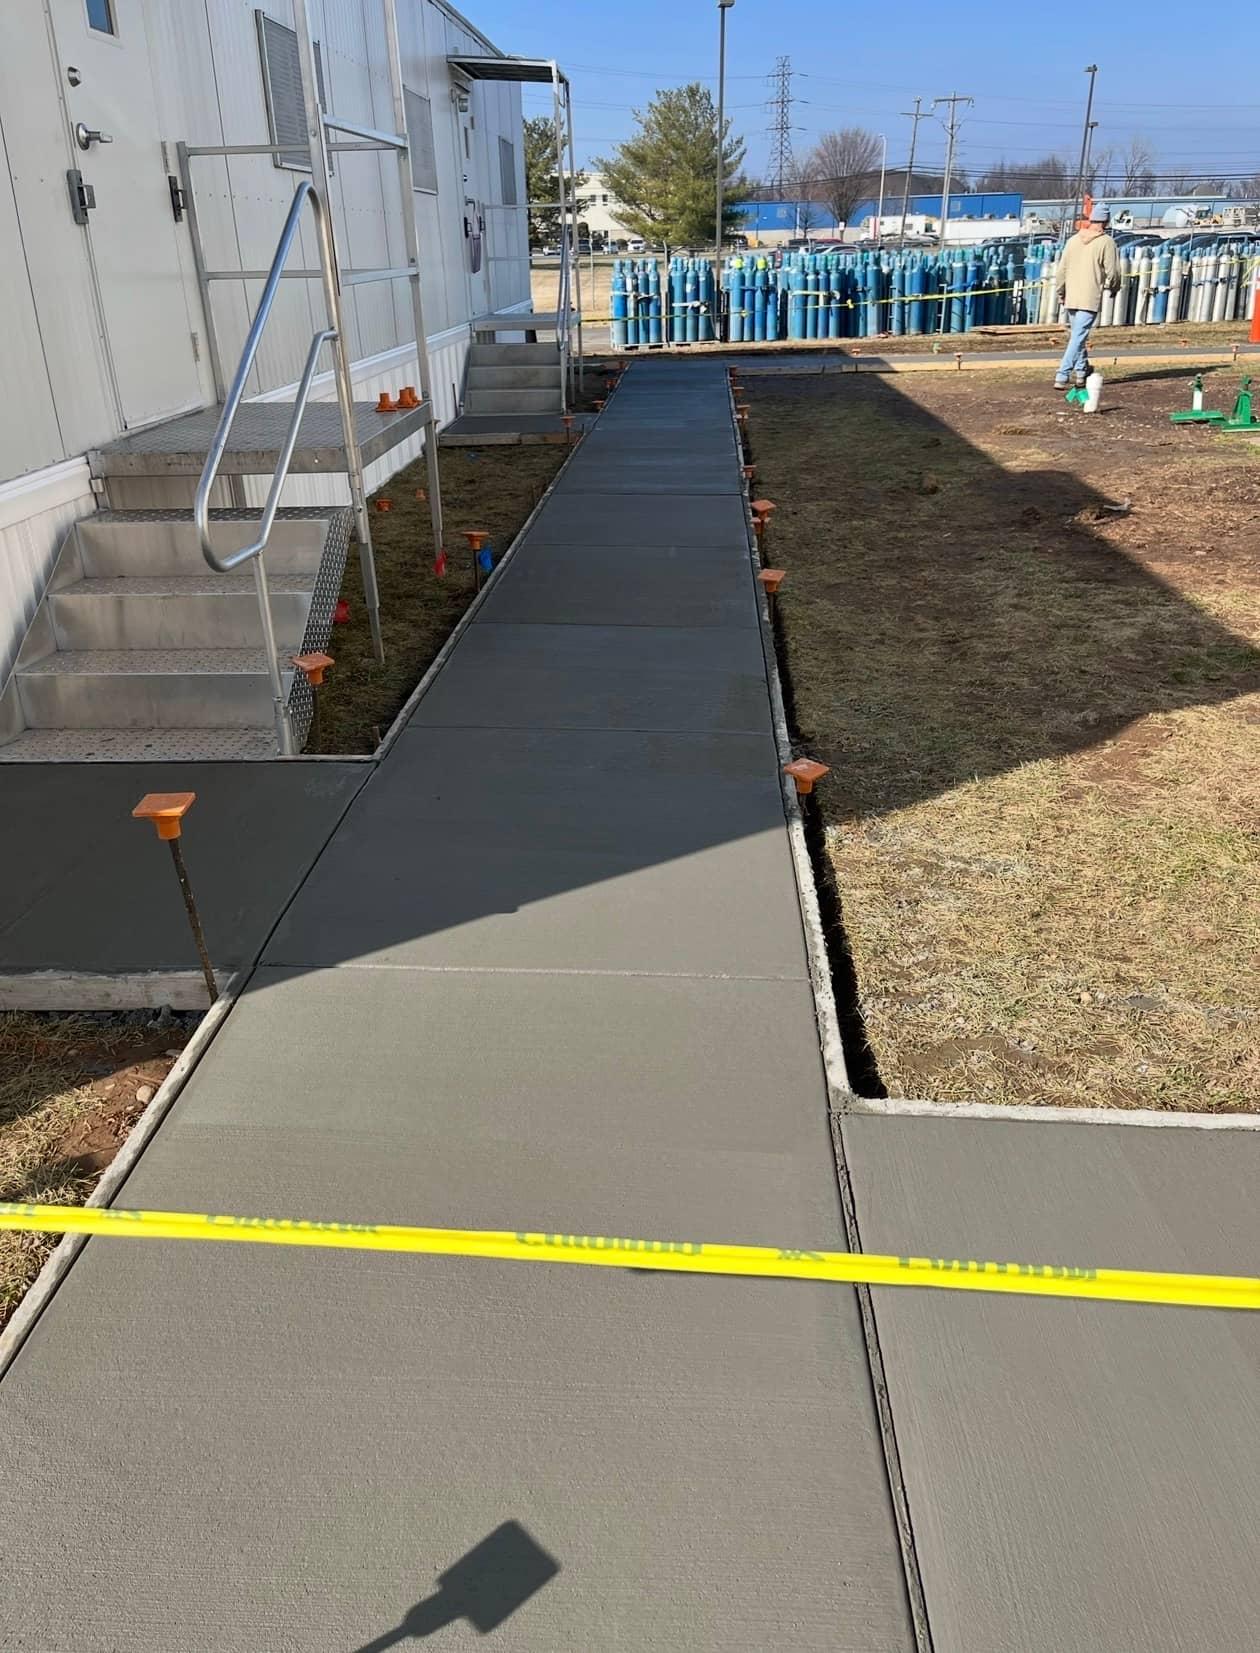
  • Industrial walkway fresh pour trailer by MJS & Sons Construction
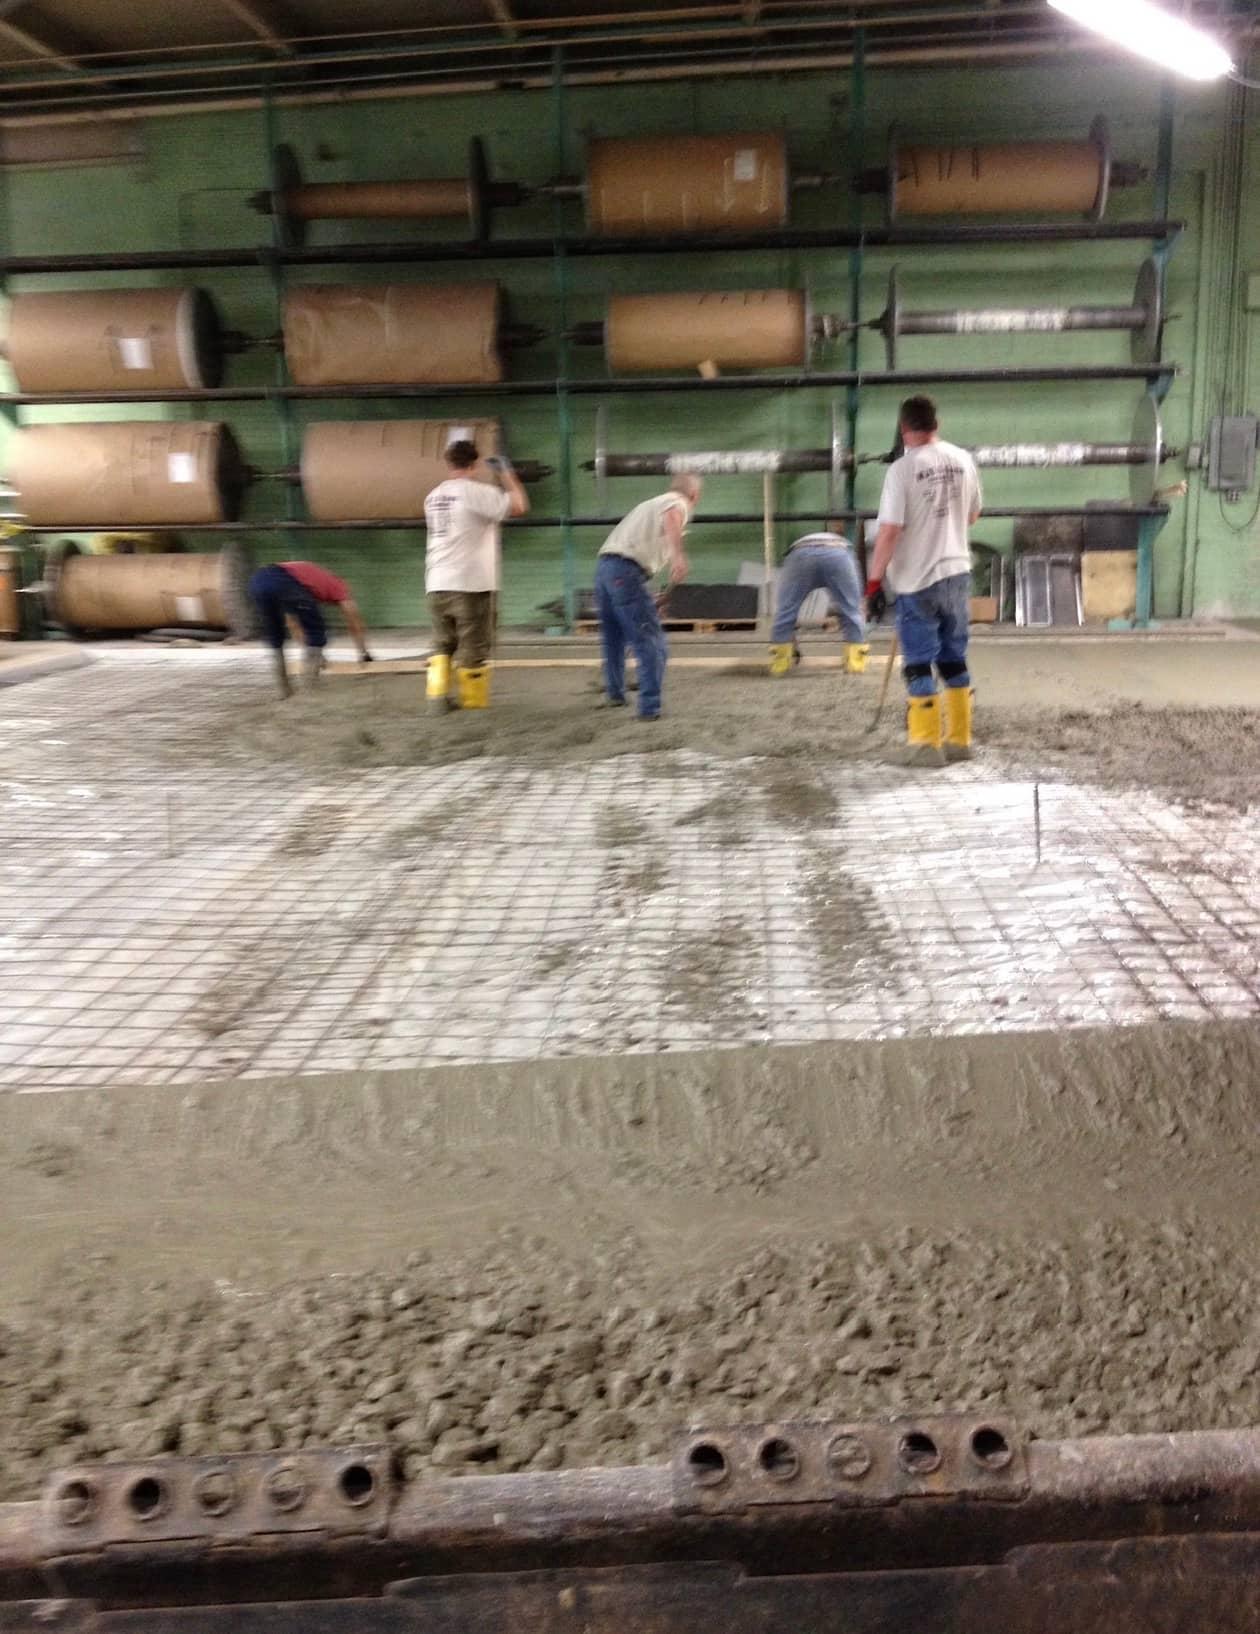
  • Interior plant slab pour five man crew by MJS & Sons Construction

Loading dock rebuild

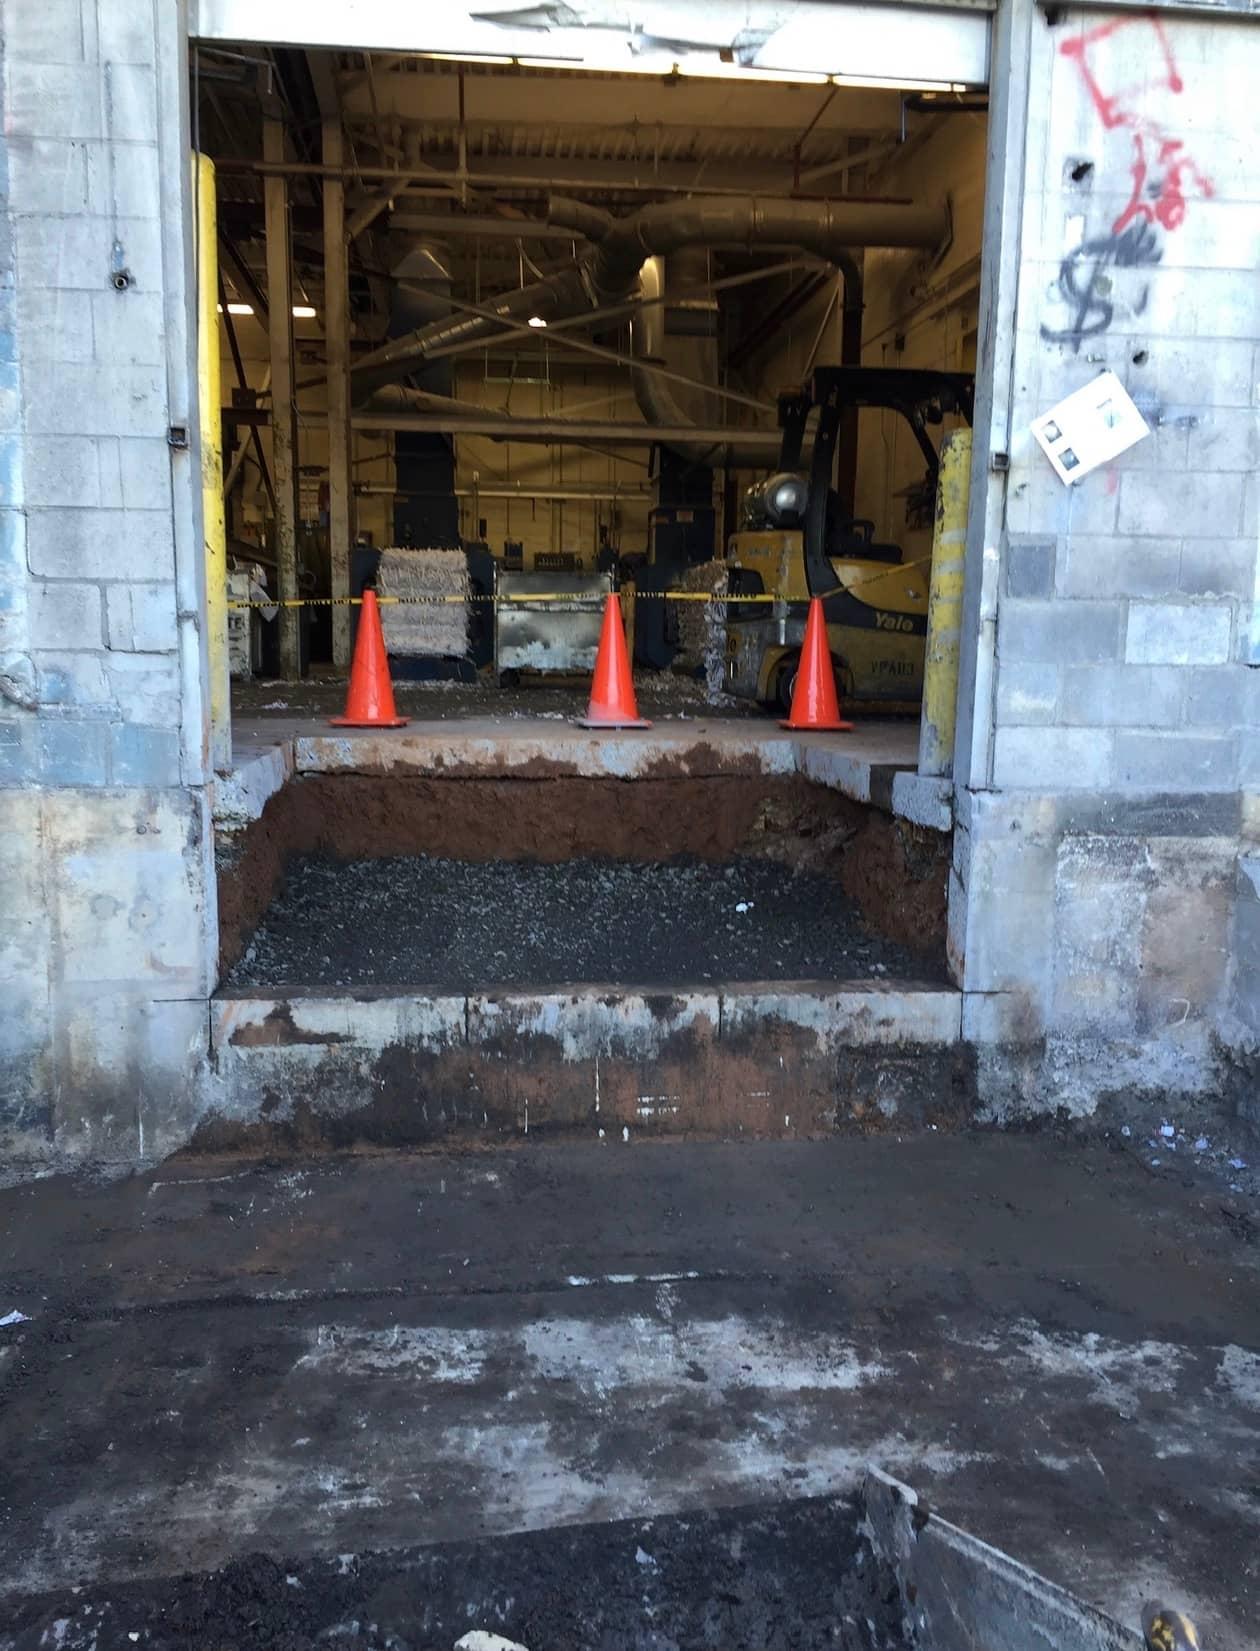
  • Deteriorated loading dock before rebuild by MJS & Sons ConstructionBefore
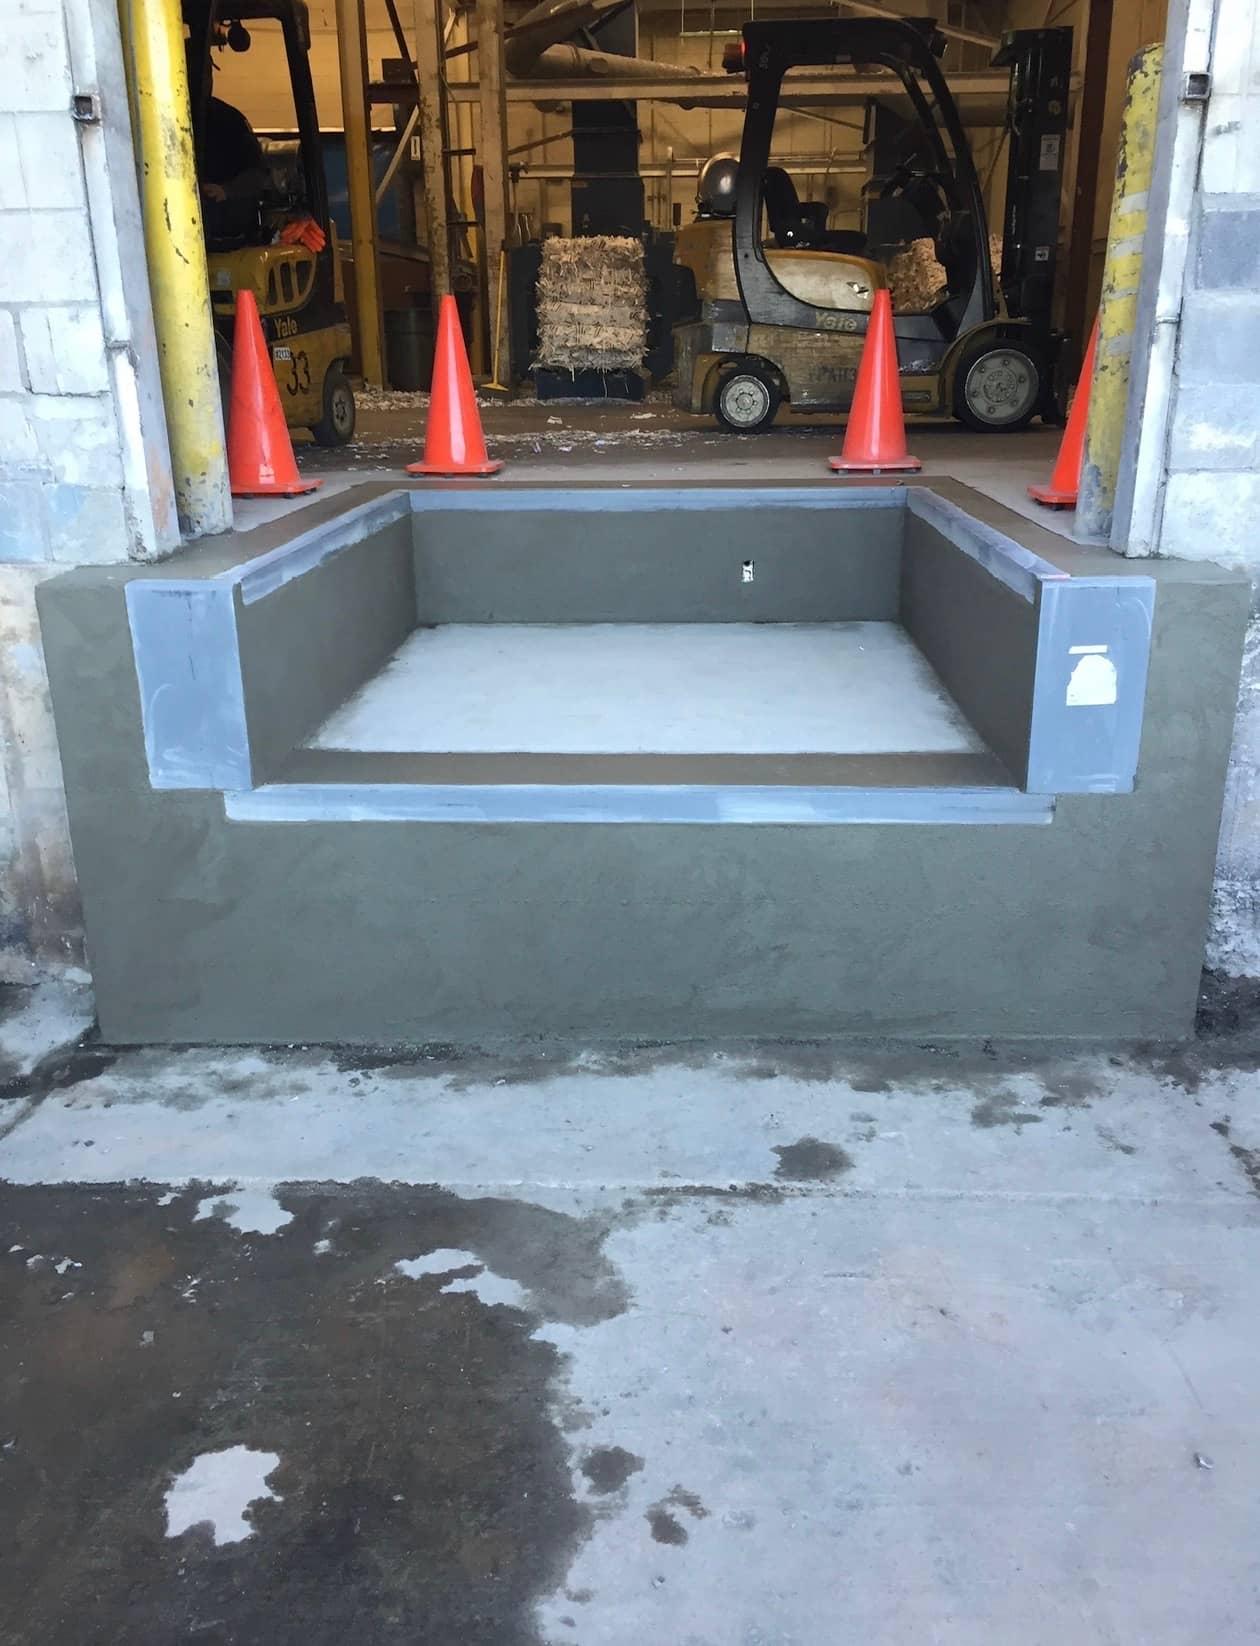
  • Rebuilt loading dock after concrete work by MJS & Sons ConstructionAfter

Block wall openings

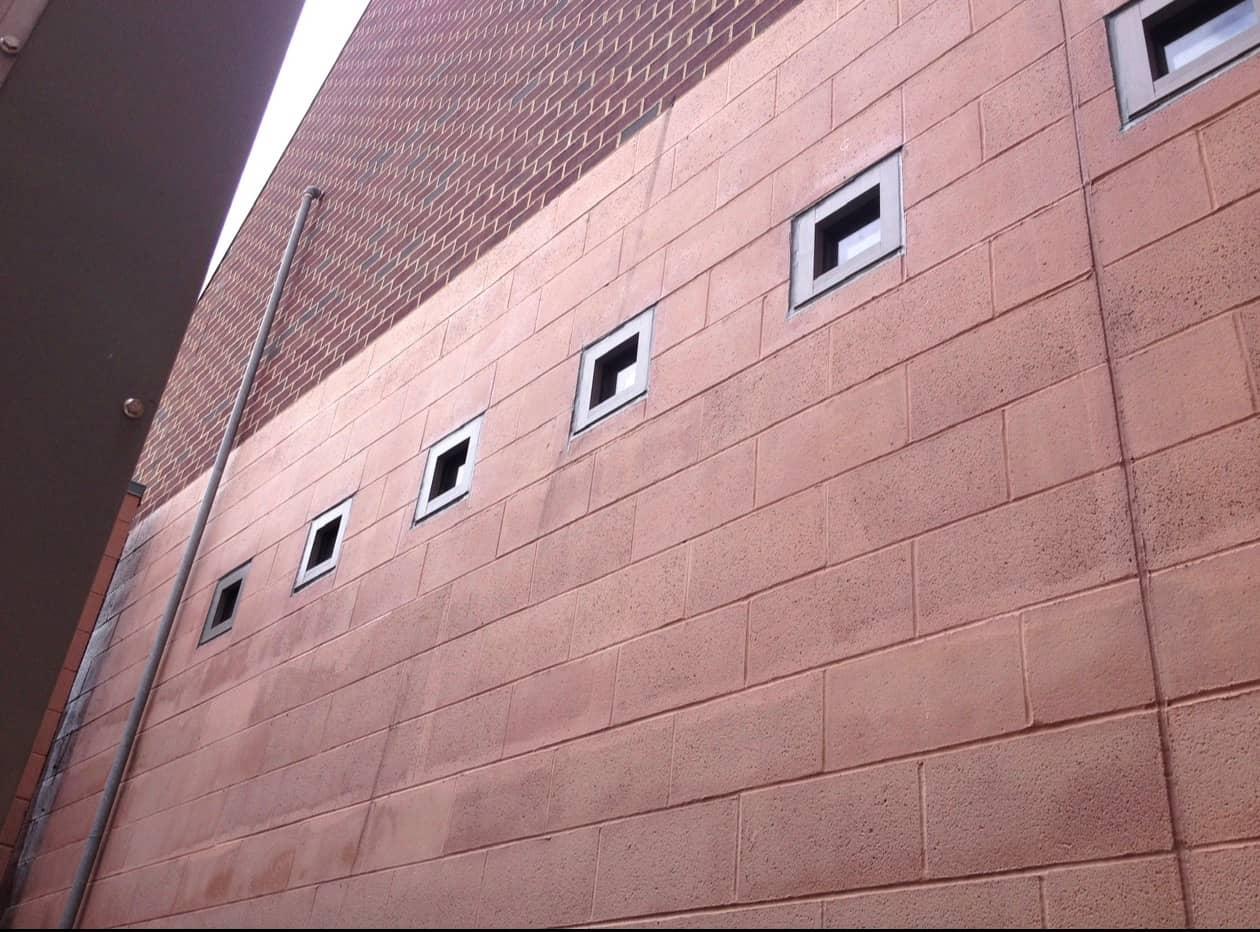
  • Block wall with the original small openings before cutting by MJS & Sons ConstructionBefore
  • New larger block wall openings with fresh lintels set by MJS & Sons ConstructionAfter

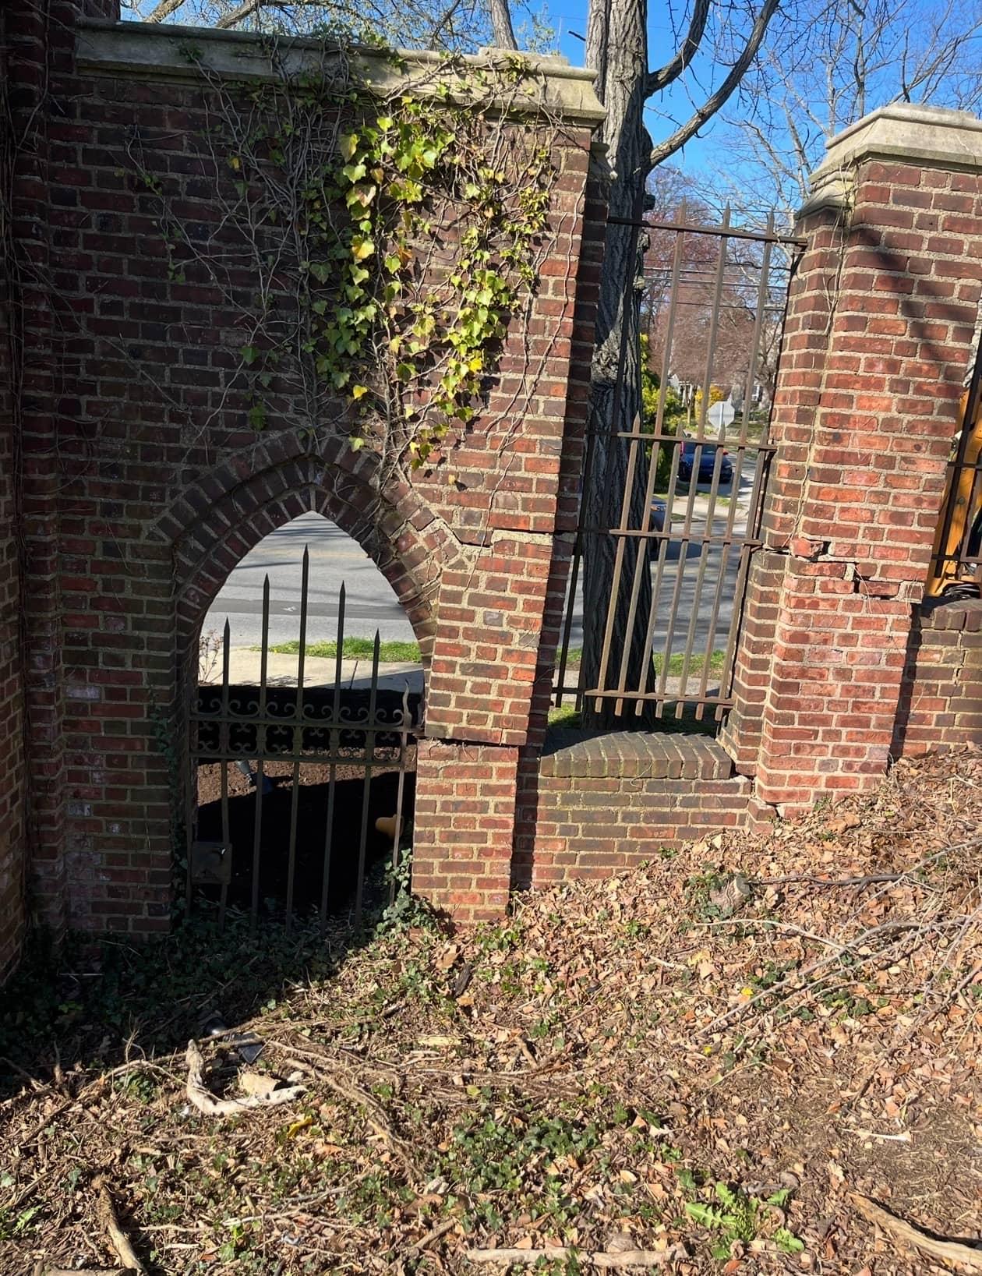
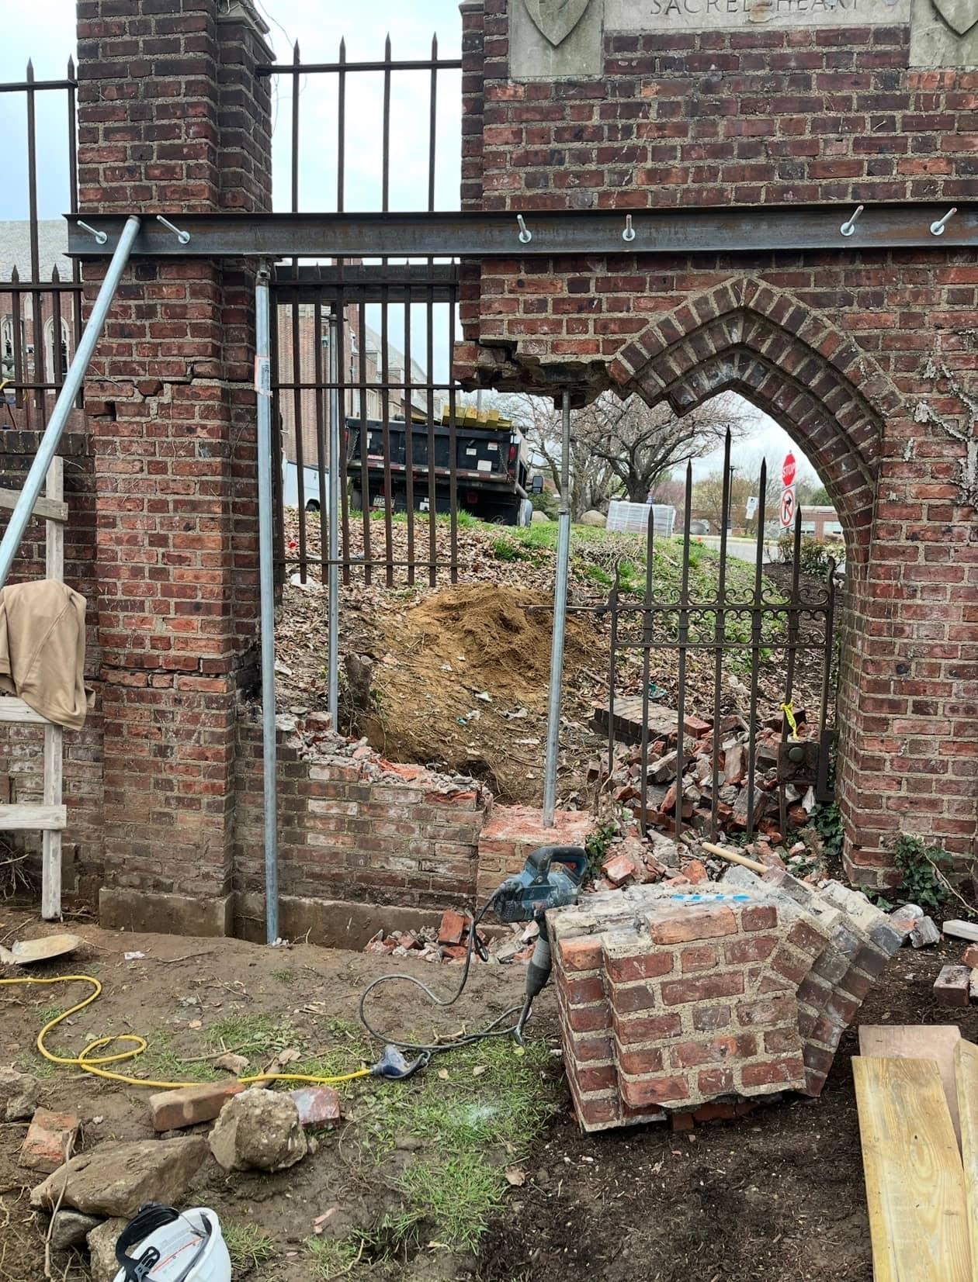
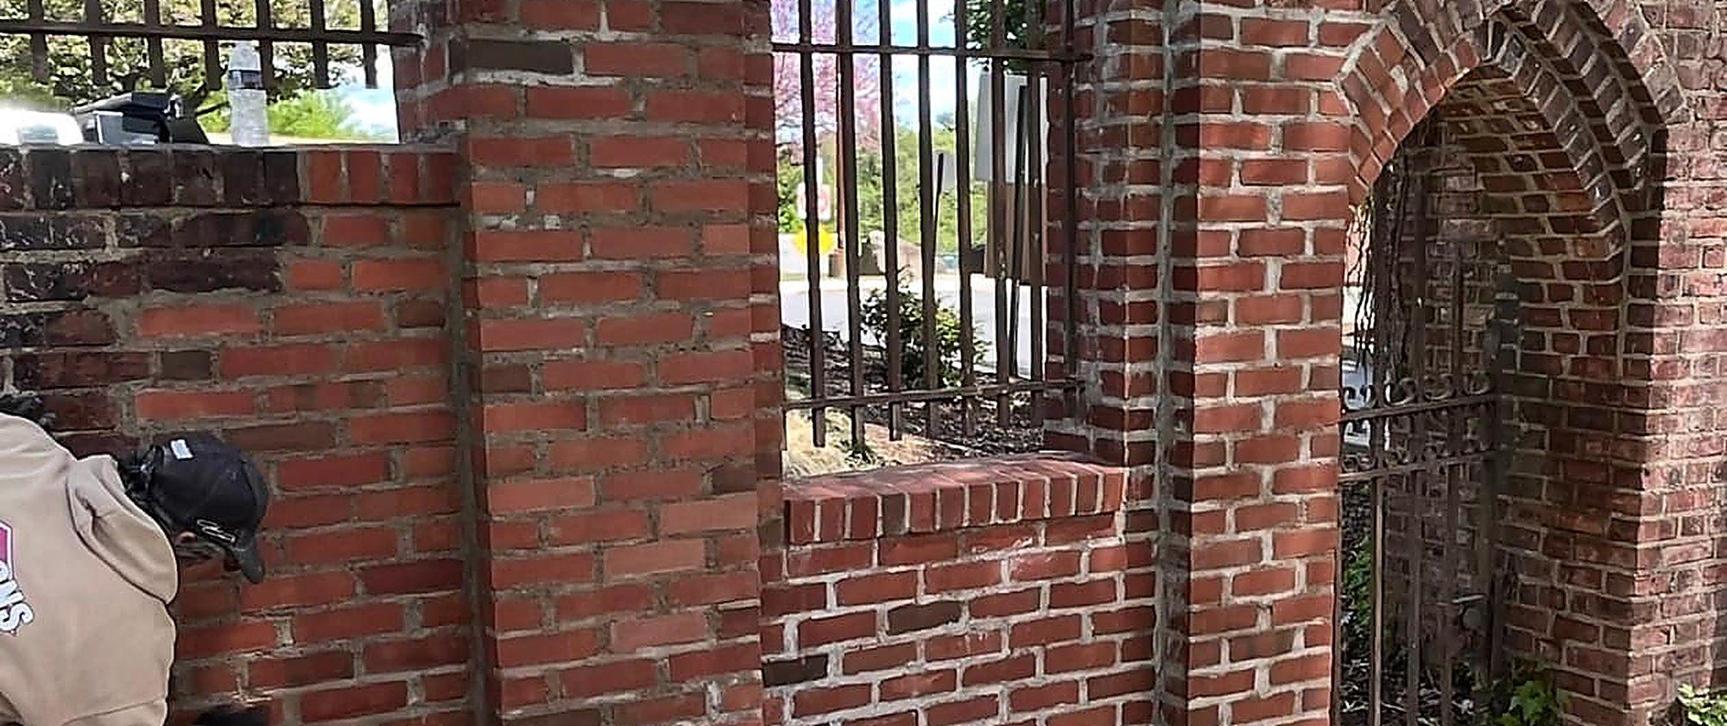
Sacred Heart gate restoration

  • Cracked stone gate pillar before restoration by MJS & Sons ConstructionBefore
  • Steel header set during Sacred Heart stone gate repair by MJS & Sons ConstructionDuring
  • Repointed Sacred Heart stone gate after restoration by MJS & Sons ConstructionAfter

Commercial entrance walkway

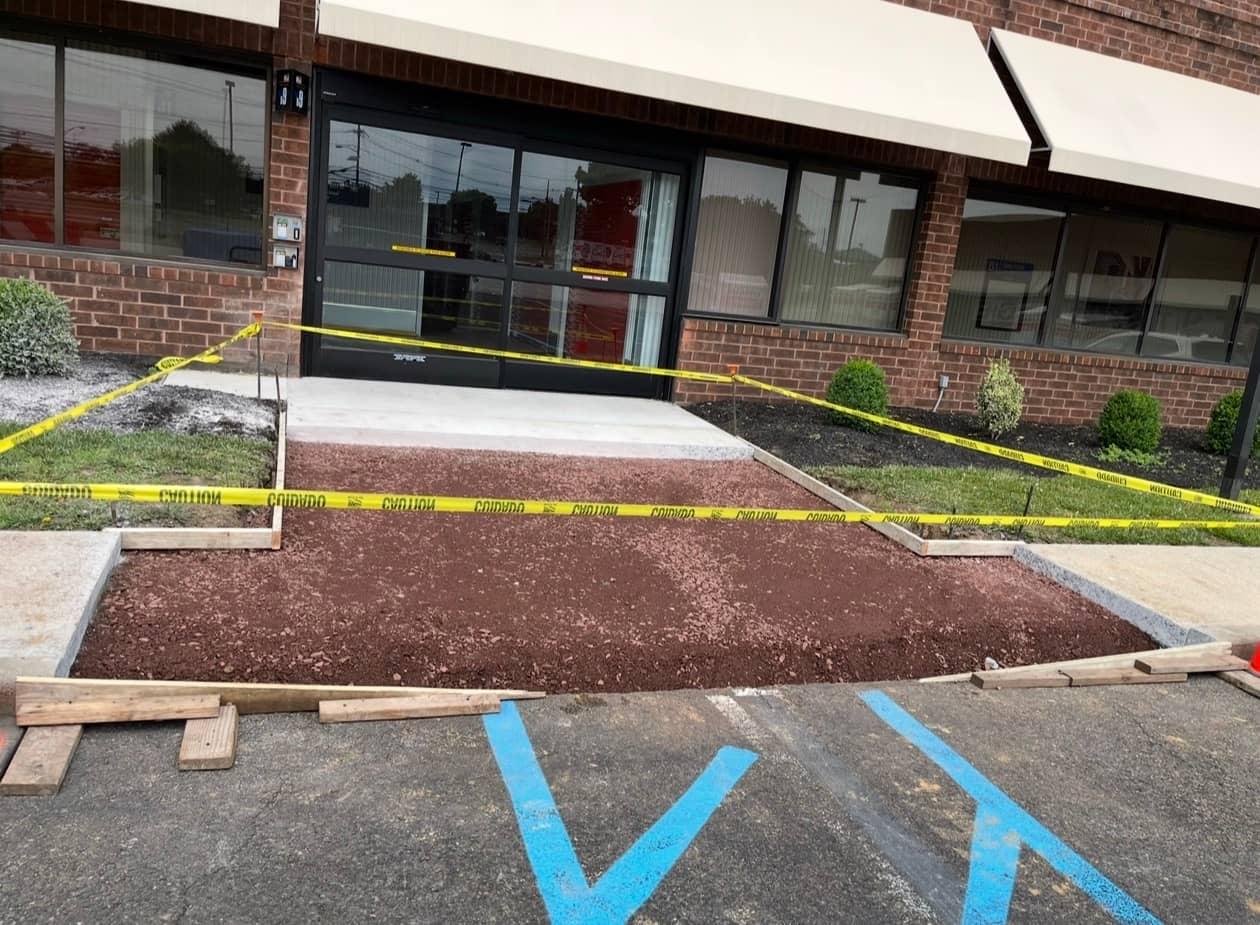
  • Commercial entrance walkway before replacement by MJS & Sons ConstructionBefore
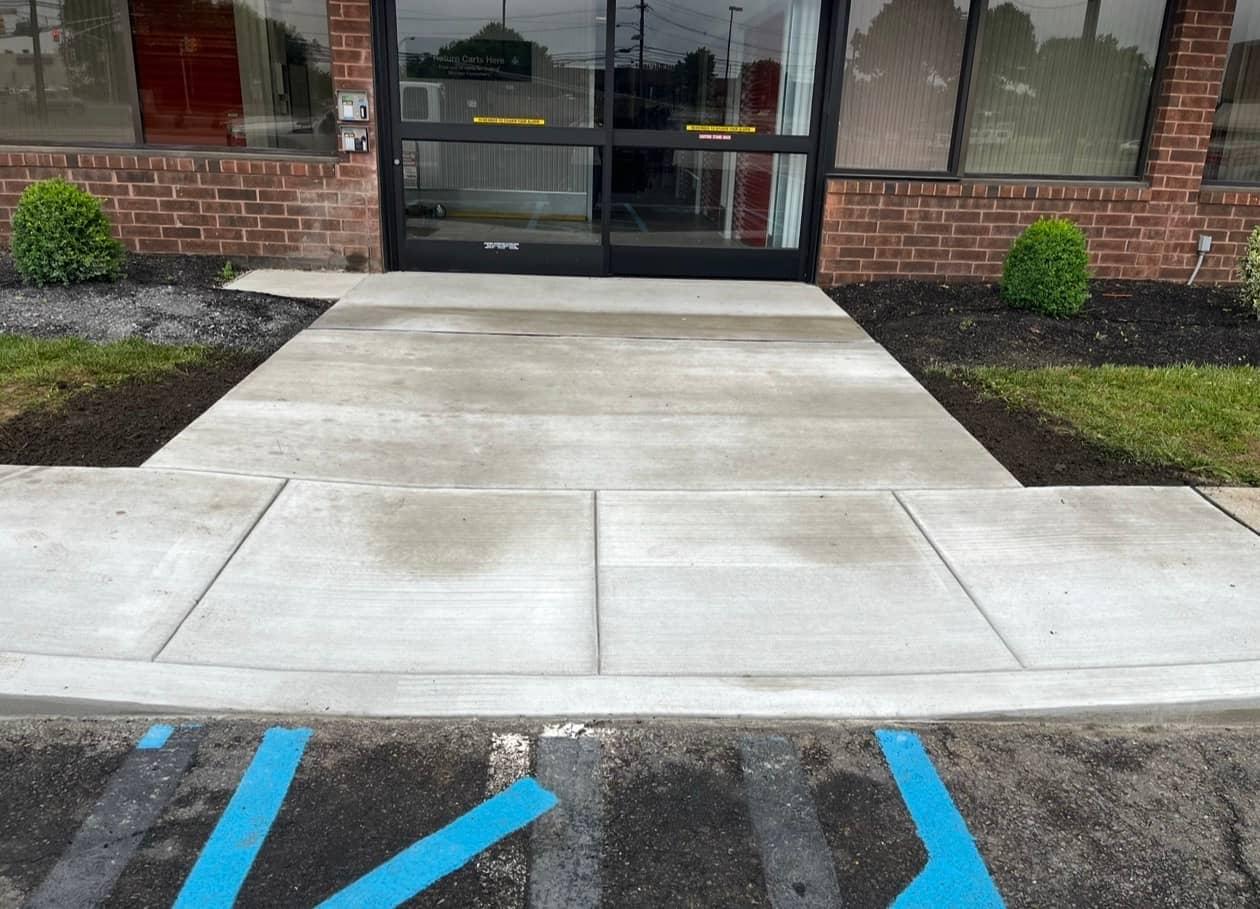
  • New commercial entrance walkway after pour by MJS & Sons ConstructionAfter

Ready to build?

Call (215) 768-2171 or request a quote online.